Skip main navigation
Sold for $475,000
  • $475,000

    660 Canyon Oaks Dr APT B, Oakland, CA 94605

    2beds
    1,123sqft
    Condominium
    Built in 1986
    -- sqft lot
    $474,800 Zestimate®
    $423/sqft
    $2,956 Estimated rent

    Home value

    $474,800

    $432,000 - $522,000

    $2,956/mo

    Zestimate® history
    Loading
    Loading...

    Owner options

    List your home for rent

    $2,956/mo

    Rent Zestimate®

    Find your next renter with Zillow Rental Manager. Plus, with online applications, you can quickly screen prospective tenants – for free.

    Learn more

    $2,956/mo

    Rent Zestimate®

    Refinance and save

    $3,814/mo

    Est. payment

    Refinancing to a lower rate could help reduce your monthly payments and save thousands over the life of the loan.

    See today's rates

    $3,814/mo

    Est. payment

    Explore your selling options

    Work with a Zillow partner agent

    Leverage their expertise and Zillow's premium Showcase listings to get your home seen by more buyers.

    Get started

    List with your own agent

    Get your home in front of millions of buyers by listing it on Zillow.

    Learn how to do it

    Sell it yourself

    Take full control of how buyers see your home on Zillow by listing For Sale by Owner (FSBO).

    List your home

    What's special

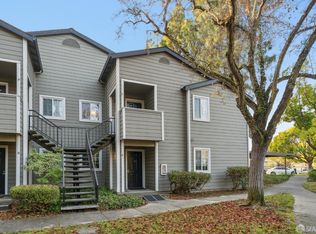
    This lower-level, corner condo offers a seamless blend of indoor comfort & expansive outdoor living. The kitchen featuring a convenient breakfast bar that opens to the dining room, which itself flows seamlessly into the living room; perfect for hosting or a quiet night in. The kitchen has plenty of counter & cabinet space, including a nice sized pantry. The floor plan is thoughtfully designed with 2 spacious primary suites, providing maximum privacy & comfort. Both suites feature full bathrooms with shower-over-tub setups. A standout feature of this home is the large patio; with direct access from the living room and both bedrooms. Looking out at a greenbelt, it truly extends your living space into the fresh air. For added convenience, you’ll find a dedicated laundry room complete with full-size washer & dryer. Living here feels like staying at a resort. The gated community offers peace of mind with overnight security patrols & an impressive array of amenities. Take advantage of the sparkling pool, two whirlpools, fully equipped gym, dry sauna, tennis courts, playground, and clubhouse. Parking is a breeze with two deeded spaces—1 covered and 1 uncovered. When you’re ready to explore, you’re just moments away from scenic hiking and biking trails, with quick freeway access making any commute or weekend getaway effortless. This is a great opportunity to enjoy a spacious, well-appointed home in a vibrant community.

    Zillow last checked:

    Listing updated:

    Listed by:

    David Reno DRE #01872318 925-699-4375,

    COMPASS

    Bought with:

    Katie Fanning, DRE #01318679

    Golden Gate Sothebys International Realty

    Source: bridgeMLS/CCAR/Bay East AOR,MLS#: 41138709MLS Logo

    Facts & features

    Interior

    Bedrooms & bathrooms
    • Bedrooms: 2
    • Bathrooms: 2
    • Full bathrooms: 2
    Kitchen
    • Features: 220 Volt Outlet, Breakfast Bar, Counter - Solid Surface, Dishwasher, Electric Range/Cooktop, Disposal, Pantry
    Heating
    • Forced Air
    Cooling
    • None
    Appliances
    • Included: Dishwasher, Electric Range, Dryer, Washer, Gas Water Heater
    • Laundry: 220 Volt Outlet, Dryer, Washer, In Unit
    Features
    • Ground Floor Location, Dining Area, Breakfast Bar, Counter - Solid Surface, Pantry
    • Flooring: Laminate, Carpet
    • Windows: Window Coverings
    • Number of fireplaces: 1
    • Fireplace features: Living Room, Wood Burning
    • Common walls with other units/homes: Corner Unit
    Interior area
    • Total structure area: 1,123
    • Total interior livable area: 1,123 sqft

    Property

    Parking
    • Total spaces: 2
    • Parking features: Carport, Parking Spaces, Space Per Unit - 2, Guest
    • Has carport: Yes
    Features
    • Levels: One Story,One
    • Stories: 1
    • Entry location: Ground Floor Location
    • Exterior features: Other
    • Pool features: See Remarks, Community
    • Has view: Yes
    • View description: Park/Greenbelt
    Lot
    • Size: 1.35 Acres
    • Features: Level
    Details
    • Parcel number: 37A317434
    • Special conditions: Standard

    Construction

    Type & style
    • Home type: Condo
    • Architectural style: Contemporary
    • Property subtype: Condominium
    Materials
    • Wood Siding
    • Foundation: Slab
    • Roof: Shingle
    Condition
    • Existing
    • New construction: No
    • Year built: 1986

    Utilities & green energy

    • Electric: No Solar, 220 Volts in Kitchen
    • Sewer: Public Sewer
    • Water: Public

    Community & HOA

    Community
    • Security: Carbon Monoxide Detector(s), Security Patrol, Smoke Detector(s)
    HOA
    • Has HOA: Yes
    • Amenities included: Clubhouse, Fitness Center, Playground, Pool, Sauna, Gated, Spa/Hot Tub, Tennis Court(s), Car Wash Area, Guest Parking
    • Services included: Trash, Common Area Maint
    • HOA fee: $757 monthly
    • HOA name: NOT LISTED
    • HOA phone: 800-843-3351
    Location
    • Region: Oakland

    Financial & listing details

    • Price per square foot: $423/sqft
    • Tax assessed value: $639,295
    • Annual tax amount: $10,084
    • Date on market: 6/17/2026
    • Listing terms: Cash,Conventional,Other
    • Electric utility on property: Yes

    Price history

    DateEventPrice
    7/30/2026Sold$475,000+0%$423/sqft
    Source: bridgeMLS/CCAR/Bay East AOR #41138709 Report a problem
    7/4/2026Pending sale$474,999$423/sqft
    Source: bridgeMLS/CCAR/Bay East AOR #41138709 Report a problem
    6/18/2026Listed for sale$474,999+911.9%$423/sqft
    Source: bridgeMLS/CCAR/Bay East AOR #41138709 Report a problem
    1/30/2026Sold$46,943-90.2%$42/sqft
    Source: Public Record Report a problem
    8/11/2006Sold$477,500$425/sqft
    Source: Public Record Report a problem

    Public tax history

    YearProperty taxesTax assessment
    2025$10,084 +4.9%$639,295 +2%
    2024$9,610 -4.7%$626,763 +2%
    2023$10,084 +2.7%$614,475 +2%
    2022$9,818 +11.2%$602,430 +9.5%
    2021$8,829 +1.8%$550,000 +1.9%
    2020$8,671 +4.3%$540,000 +2.3%
    2019$8,316 +18.4%$528,000 +13.5%
    2018$7,024 $465,000 +3.8%
    2017$7,024 +5.7%$448,000 +4.2%
    2016$6,646 +32.7%$430,000 +7.5%
    2015$5,010 $400,000 +33.3%
    2014$5,010 $300,000 +42.9%
    2013-- $210,000 +5%
    2012-- $200,000 -27.8%
    2011-- $277,000
    2010-- $277,000
    Find assessor info on the county website

    Neighborhood: Sequoyah

    Nearby schools

    GreatSchools rating
    Get a cash offer in 3 minutes
    Find out how much your home could sell for in as little as 3 minutes with a no-obligation cash offer.
    Estimated market value
    $474,800
    Get a cash offer in 3 minutes
    Find out how much your home could sell for in as little as 3 minutes with a no-obligation cash offer.
    Estimated market value
    $474,800