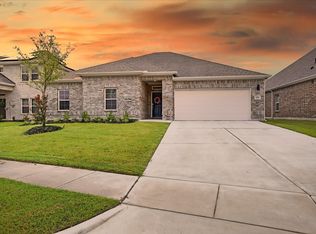
Welcome to this beautifully designed home in the sought-after Overland Grove community of Forney! Offering a spacious open-concept floor plan, this home is perfect for both everyday living and entertaining. The heart of the home is the impressive kitchen, featuring a large center island, matching stainless steel appliances, abundant cabinetry, and plenty of counter space for meal prep and gathering with family and friends.
The expansive living and dining areas flow seamlessly together, creating a bright and inviting atmosphere. Need a dedicated workspace? The private office, complete with elegant glass double doors, provides the perfect setting for working from home or a quiet study.
Escape to the oversized primary suite, a true owner’s retreat with plenty of space to unwind after a long day. Step outside to enjoy the large backyard, offering endless possibilities for entertaining, play, gardening, or creating your own outdoor oasis.
Additional highlights include a desirable three-car garage and solar panels, providing energy efficiency and long-term savings. Conveniently located just minutes from shopping, dining, and major highways, this home offers the perfect combination of comfort, style, and accessibility. Don’t miss your opportunity to own this exceptional home in one of Forney’s most desirable master-planned communities!
Sold
Price history
| Date | Event | Price |
|---|---|---|
| 9/21/2026 | Sold | -- |
Source: NTREIS #21332625 Report a problem | ||
| 8/28/2026 | Pending sale | $450,000$134/sqft |
Source: NTREIS #21332625 Report a problem | ||
| 7/17/2026 | Listed for sale | $450,000-5.3%$134/sqft |
Source: NTREIS #21332625 Report a problem | ||
| 6/28/2024 | Sold | -- |
Source: NTREIS #20538854 Report a problem | ||
| 6/10/2024 | Pending sale | $474,990$142/sqft |
Source: NTREIS #20538854 Report a problem | ||
| 5/7/2024 | Price change | $474,990-3.7%$142/sqft |
Source:  Century Communities Report a problem Century Communities Report a problem | ||
| 4/19/2024 | Price change | $493,490+5%$147/sqft |
Source: Century Communities Report a problem | ||
| 2/10/2024 | Listed for sale | $469,990$140/sqft |
Source: Century Communities Report a problem | ||
Get a cash offer in 3 minutes
Find out how much your home could sell for in as little as 3 minutes with a no-obligation cash offer.
Estimated market value
$442,600
