HUGE $75,000 REDUCTION!!! DISCOVER THE ULTIMATE SETUP FOR LIVING, PLAYING, AND STORING ALL YOUR TOYS! THIS NEWLY BUILT, INVITING 2 BR / 1 BA AND 1/2 HALF BATH BARNDOMINIUM OFFERS 1,440 SQ FT OF COMFORTABLE LIVING SPACE PLUS A MASSIVE 2,480 SQ FT BARN THAT IS READY FOR YOUR BOATS, TOOLS, HOBBIES, AND MORE. LOCATED JUST ACROSS THE STREET FROM BEAUTIFUL LAKE CORPUS CHRISTI, THIS PROPERTY DELIVERS BOTH CONVENIENCE AND ADVENTURE.
STEP INSIDE TO AN OPEN-CONCEPT LIVING, DINING, AND KITCHEN AREA WITH A HANDY HALF BATH DOWNSTAIRS. RELAX ON THE COVERED FRONT PORCH OR ANY OF THE MULTIPLE SHADED PATIO AREAS WHILE ENJOYING THE LOCAL WILDLIFE. UPSTAIRS YOU’LL FIND TWO BEDROOMS, A FULL BATH, AND A PRIVATE COVERED BALCONY —PERFECT FOR QUIET EVENINGS OR EXTRA GUESTS.
THE OVERSIZED BARN IS A DREAM COME TRUE, FEATURING THREE LARGE PULL-UP DOORS, MULTIPLE ENTRY DOORS, A HALF BATH, LAUNDRY AREA WITH WASHER AND DRYER HOOK UPS, AND A 62' X 24' COVERED RV STORAGE AREA COMPLETE WITH SEWER, WATER, AND 50 AMP ELECTRICAL HOOKUP. SITTING ON APPROXIMATELY 0.8175 ACRE, THIS PROPERTY PROVIDES AMPLE PARKING, EXPANSIVE STORAGE OPTIONS, AND ROOM TO SPREAD OUT.
LOCATED IN THE HIGHLY DESIRABLE CARMEL HILLS SUBDIVISION, YOU’LL ENJOY ACCESS TO THREE BOAT LAUNCHES AND NUMEROUS WATERFRONT PARKS—MAKING THIS A PERFECT SPOT FOR LAKE LOVERS AND OUTDOOR ENTHUSIASTS. THIS IS THE LAKE-AREA GETAWAY YOU’VE BEEN WAITING FOR!
New construction
$475,000
660 Carmel Dr, Sandia, TX 78383
2beds
1,440sqft
:
Get pre-qualified$3,613/mo
Single Family Residence
Built in 2025
0.82 Acres Lot
$-- Zestimate®
$330/sqft
$6/mo HOA
What's special
Private covered balconyMultiple shaded patio areasExpansive storage optionsAmple parkingCovered front porchHandy half bath downstairsMultiple entry doors
- 237 days |
- 114 |
- 3 |
Zillow last checked:
Listing updated:
Listed by:
Linda Barnes 361-343-7400,
Lloyd Barnes Real Estate Team
Source: South Texas MLS,MLS#: 468111 Originating MLS: Corpus Christi
Originating MLS: Corpus ChristiFacts & features
Interior
Bedrooms & bathrooms
- Bedrooms: 2
- Bathrooms: 3
- Full bathrooms: 1
- 1/2 bathrooms: 2
Heating
- Central, Electric
Cooling
- Central Air
Appliances
- Included: Dishwasher, Electric Oven, Electric Range, Free-Standing Range, Microwave, Range Hood
- Laundry: Washer Hookup, Dryer Hookup
Features
- Open Floorplan, Breakfast Bar
- Flooring: Vinyl
- Has fireplace: No
Interior area
- Total structure area: 1,440
- Total interior livable area: 1,440 sqft
Video & virtual tour
Property
Parking
- Total spaces: 6
- Parking features: Concrete, Covered, Carport, Front Entry, Other, Rear/Side/Off Street, RV Access/Parking
- Garage spaces: 4
- Has carport: Yes
Features
- Levels: Two
- Stories: 2
- Patio & porch: Covered, Deck, Patio
- Exterior features: Deck, Rain Gutters, Storage
- Pool features: None
- Fencing: None
- Has view: Yes
- View description: Water
- Has water view: Yes
- Water view: Water
Lot
- Size: 0.82 Acres
- Features: Interior Lot, Subdivided
Details
- Additional structures: Storage, Workshop
- Parcel number: 117121
Construction
Type & style
- Home type: SingleFamily
- Property subtype: Single Family Residence
Materials
- Metal Siding
- Foundation: Slab
- Roof: Metal
Condition
- New Construction
- New construction: Yes
- Year built: 2025
Utilities & green energy
- Electric: Other, 220 Volts
- Water: Well
- Utilities for property: Septic Available, Water Available
Community & HOA
Community
- Features: Gutter(s)
- Subdivision: Carmel Hills Sub
HOA
- Has HOA: Yes
- Amenities included: Other
- Services included: Boat Ramp, Common Areas, Other
- HOA fee: $75 annually
Location
- Region: Sandia
Financial & listing details
- Price per square foot: $330/sqft
- Date on market: 12/8/2025
- Cumulative days on market: 237 days
- Listing agreement: Exclusive Right To Sell
- Listing terms: Cash,Conventional
- Road surface type: Asphalt, Paved
Estimated market value
Not available
Estimated sales range
Not available
Not available
Price history
| Date | Event | Price |
|---|---|---|
| 4/25/2026 | Price change | $475,000-13.6%$330/sqft |
Source:  South Texas MLS #468111 Report a problem South Texas MLS #468111 Report a problem | ||
| 12/8/2025 | Listed for sale | $550,000$382/sqft |
Source: South Texas MLS #468111 Report a problem | ||
Public tax history
Tax history is unavailable.
Monthly payment
Est. payment
Payment breakdown
Explore the cost of this home by adjusting the details. Changes won't be saved.Climate risks
Neighborhood: 78383
Nearby schools
GreatSchools rating
- 9/10George West Elementary SchoolGrades: 4-6Distance: 22.2 mi
- 9/10George West Junior High SchoolGrades: 7-8Distance: 22.2 mi
- 7/10George West High SchoolGrades: 9-12Distance: 22.1 mi
Schools provided by the listing agent
- Elementary: George West
- Middle: George West
- High: George West
- District: George West ISD
Source: South Texas MLS. This data may not be complete. We recommend contacting the local school district to confirm school assignments for this home.
- $21,6005 bd4 ba2.7k sqft665 Carmel Dr, Sandia, TX 78383Off Market
- $21,600-- bd-- ba-- sqft665 Carmel Dr, Sandia, TX 78383Off Market
- $633,800-- bd1 ba1.4k sqft665 Carmel Dr, Sandia, TX 78383Off Market
- $166,8003 bd2 ba1.2k sqft121 Hillside Vw, Sandia, TX 78383Off Market
- $262,5003 bd2 ba1.2k sqft121 Hillside Cir, Sandia, TX 78383Off Market
- $61,390-- bd1 ba4k sqft686 Carmel Dr, Sandia, TX 78383Off Market
- $3,450-- bd-- ba-- sqft188 Valley View Dr, Sandia, TX 78383Off Market
- $189,160-- bd1 ba1.6k sqft700 Carmel Dr, Sandia, TX 78383Off Market
A local agent can set up tours, give advice and negotiate with sellers.
A local lender can help you make sure your offer is ready when you are.
Similar homes
- $525,0002 bd2 ba1.8k sqft168 Cenesia Dr, Sandia, TX 78383For Sale
 MLS ID #474650, Joe Riekers, Joe Riekers Real Estate. South Texas MLS
 - $467,8843 bd3 ba2k sqft235 Lakeshore Dr, Sandia, TX 78383For Sale
 MLS ID #467771, Linda Barnes, Lloyd Barnes Real Estate Team. South Texas MLS
 - $496,0004 bd3 ba2k sqft533 Carmel Dr, Sandia, TX 78383For Sale
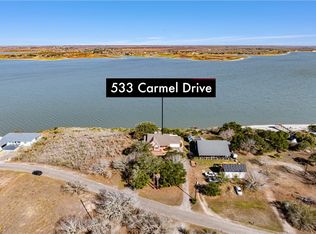 MLS ID #471823, Michelle Sanchez, RE/MAX ELITE. South Texas MLS
 - $368,0003 bd4 ba1.4k sqft113 White Point, Sandia, TX 78383For Sale
 MLS ID #469850, Misty Zemanek, United Country RE-Bluntzer RE. South Texas MLS
 - $425,0003 bd2 ba1.7k sqft120 Swinney Switch Shores, Dinero, TX 78368For SaleMLS ID #480032, Autumn MacLeod, Vaden MacLeod Real Estate. South Texas MLS
- $539,9003 bd2 ba1.5k sqft140 Lake Country Dr, Mathis, TX 78368For SaleMLS ID #11905496, Erica Morris, REAL BROKER, LLC. My State MLS
- $--3 bd2 ba1.7k sqft6199 N Sandy Hollow Dr, Sandia, TX 78383AuctionXome
- $415,0003 bd2 ba1.6k sqft416 Stephens Loop, Mathis, TX 78368For SaleMLS ID #478586, Lisa Flores, eXp Realty LLC. South Texas MLS
- $459,0002 bd2 ba1.2k sqft202 Ranch Rd, Mathis, TX 78368For SaleMLS ID #473488, Evelyn Wittner, South Texas Land & Home. South Texas MLS
- $415,5003 bd2 ba1.7k sqft137 Windy Ridge Loop, Swinney Switch, TX 78368For SaleMLS ID #478962, Linda Barnes, Lloyd Barnes Real Estate Team. South Texas MLS
- $425,0003 bd2 ba1.7k sqft11701 Highway 359, Mathis, TX 78368For SaleMLS ID #473358, Nikki Benavidez, Costa Sur Real Estate. South Texas MLS
- $499,0003 bd3 ba2.1k sqft24515 La Ponderosa Dr, Mathis, TX 78368For SaleMLS ID #466744, Tiffany Burris, Luxe Realty Group. South Texas MLS
- $379,9002 bd2 ba1.3k sqft10172 Pvt 597, Mathis, TX 78368For Sale
 MLS ID #1973570, Marisa Ouammou TREC #763190, Home Team of America. LERA MLS
 - $365,0003 bd3 ba1.7k sqft11766 Fm 70, Robstown, TX 78380For SaleMLS ID #460956, Tasha Pullin, eXp Realty LLC. South Texas MLS
- $279,0003 bd2 ba1.3k sqft103 Atkinson Dr, Orange Grove, TX 78372For SaleMLS ID #480241, Star Garza, Zest Realty. South Texas MLS
- $335,0003 bd2 ba1.3k sqft200 Baggs Trl, Mathis, TX 78368For SaleMLS ID #478963, Jordan Huber, Phillips & Associates Realty. South Texas MLS
- $399,0002 bd2 ba1.7k sqft116 Sunset Dr, Mathis, TX 78368For SaleMLS ID #474708, Alicia Garcia Montemayor, AGM Real Estate. South Texas MLS
- $395,0002 bd2 ba1.9k sqft140 Zenna Dr, Mathis, TX 78368For SaleMLS ID #469654, Eric Bluntzer, United Country RE-Bluntzer RE. South Texas MLS
- $625,0001 bd2 ba1.5k sqft523 Ranger Dr, Sandia, TX 78383For SaleMLS ID #471847, Terri Eller, Coldwell Banker Pacesetter NW. South Texas MLS
- $347,0002 bd2 ba1.3k sqft5076 Wildwood Ln, Robstown, TX 78380For SaleMLS ID #469879, Frank Holdiness, eXp Realty LLC. South Texas MLS
