Skip main navigation
Off market
  • $416,300

    660 Carriage Ln, Dover, DE 19901

    4beds
    2baths
    2,500sqft
    SingleFamily
    Built in 1980
    0.51 Acres Lot
    $416,300 Zestimate®
    $167/sqft
    $2,730 Estimated rent

    Home value

    $416,300

    $395,000 - $441,000

    $2,730/mo

    Zestimate® history
    Loading
    Loading...

    Owner options

    List your home for rent

    $2,730/mo

    Rent Zestimate®

    Find your next renter with Zillow Rental Manager. Plus, with online applications, you can quickly screen prospective tenants – for free.

    Learn more

    $2,730/mo

    Rent Zestimate®

    Refinance and save

    $2,419/mo

    Est. payment

    Refinancing to a lower rate could help reduce your monthly payments and save thousands over the life of the loan.

    See today's rates

    $2,419/mo

    Est. payment

    Explore your selling options

    Work with a Zillow partner agent

    Leverage their expertise and Zillow's premium Showcase listings to get your home seen by more buyers.

    Get started

    List with your own agent

    Get your home in front of millions of buyers by listing it on Zillow.

    Learn how to do it

    Sell it yourself

    Take full control of how buyers see your home on Zillow by listing For Sale by Owner (FSBO).

    List your home

    What's special

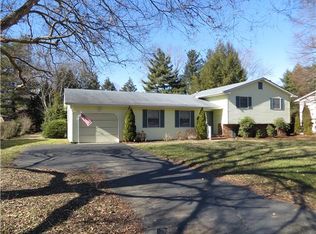
    Super quiet setting and convenient to everything. CR School District, No Deed Restrictions and No HOA & New Roof! This Lovely Home is complete with two Floors of Finished Living Space for the entire family to enjoy!! The main floor has Formal Living Room, Dining Room, Large Kitchen boasting Amish made Laminate Counters, Island with Breakfast Bar and Lots of Cabinet Storage. The 4 Season Enclosed Sunroom provides gorgeous views of the pool and back yard and tons of natural light and warmth, a Master Bedroom featuring Dual Closets and Separate Bath with Walk In Shower, Two additional Bedrooms and Hall Bath finish off the main floor. Need more? Finished heated and cooled Lower Level with Track Lighting, Huge Family Room surrounded by Barn Wood Walls, Wood Fireplace Insert, 4th Bedroom, Small Office or Utility area, and Large Laundry/Storage Area equipped with Two Cedar Closets. Outside you will enjoy a One Car Attached Garage, Patio for entertaining, Large In-Ground Pool with Slide & Outdoor Bath House, Two Sheds, and a Playhouse. Natural Gas also available for anyone who wants to hook up. Virtual Tour Link: https://youtu.be/afLkz5US2k4 2020-06-17

    This property is off market, which means it's not currently listed for sale or rent on Zillow. This may be different from what's available on other websites or public sources.

    Facts & features

    Interior

    Bedrooms & bathrooms
    • Bedrooms: 4
    • Bathrooms: 2
    Heating
    • Heat pump, Electric
    Cooling
    • Central
    Appliances
    • Included: Dishwasher, Microwave, Range / Oven, Refrigerator
    Features
    • Ceiling Fan(s), Cedar Closet(s), Dining Area, Carpet, Wainscotting, Entry Level Bedroom, Master Bath(s), Floor Plan - Traditional, Store/Office, Stall Shower, Tub Shower
    • Flooring: Carpet
    • Basement: Finished
    • Has fireplace: Yes
    Interior area
    • Total interior livable area: 2,500 sqft
    • Finished area below ground: 0

    Property

    Parking
    • Total spaces: 1
    • Parking features: Garage - Attached
    Features
    • Exterior features: Vinyl, Brick
    • Pool features: Private
    Lot
    • Size: 0.51 Acres
    Details
    • Parcel number: 70009509044600000
    • Special conditions: Standard

    Construction

    Type & style
    • Home type: SingleFamily
    Condition
    • Year built: 1980

    Community & neighborhood

    Location
    • Region: Dover

    Other

    Other facts
    • Appliances: Dishwasher, Refrigerator, Built-in Microwave, Water Heater, Microwave, Stainless Steel Appliance(s), Built-In Range, Oven/Range - Electric
    • FireplaceYN: true
    • InteriorFeatures: Ceiling Fan(s), Cedar Closet(s), Dining Area, Carpet, Wainscotting, Entry Level Bedroom, Master Bath(s), Floor Plan - Traditional, Store/Office, Stall Shower, Tub Shower
    • GarageYN: true
    • AttachedGarageYN: true
    • HeatingYN: true
    • CoolingYN: true
    • StructureType: Detached
    • ConstructionMaterials: Vinyl Siding, Brick
    • StoriesTotal: 2
    • SpecialListingConditions: Standard
    • ParkingFeatures: Driveway, Storage, Off Street, On Street, Attached Garage, Garage Door Opener, Asphalt, Garage Faces Front
    • CoveredSpaces: 1
    • Cooling: Central Air
    • BelowGradeFinishedArea: 0
    • PoolFeatures: Private
    • Heating: Heat Pump - Electric BackUp
    • Basement: Y
    • MlsStatus: Active

    Price history

    DateEventPrice
    7/6/2020Sold$264,900$106/sqft
    Source: Public Record Report a problem
    4/20/2020Pending sale$264,900$106/sqft
    Source: BHHS Fox & Roach Hockessin-Pike Creek Home Marketing #DEKT233496 Report a problem
    3/15/2020Listed for sale$264,900$106/sqft
    Source: BHHS Fox & Roach Hockessin-Pike Creek Home Marketing #DEKT233496 Report a problem
    3/7/2020Pending sale$264,900$106/sqft
    Source: BHHS Fox & Roach Hockessin-Pike Creek Home Marketing #DEKT233496 Report a problem
    3/3/2020Price change$264,900-3.6%$106/sqft
    Source: BHHS Fox & Roach Hockessin-Pike Creek Home Marketing #DEKT233496 Report a problem
    1/16/2020Price change$274,900-3.5%$110/sqft
    Source: BHHS Fox & Roach Hockessin-Pike Creek Home Marketing #DEKT233496 Report a problem
    11/1/2019Listed for sale$284,900$114/sqft
    Source: BHHS Fox & Roach - Hockessin #DEKT233496 Report a problem

    Public tax history

    YearProperty taxesTax assessment
    2025$1,750 +1.8%$336,700
    2024$1,719 -4.8%$336,700 +494.9%
    2023$1,806 +5.4%$56,600
    2022$1,713 +1.3%$56,600
    2021$1,692 +2.3%$56,600
    2020$1,653 +3.3%$56,600
    2019$1,600 +4.7%$56,600 +2.2%
    2018$1,529 +35.4%$55,400
    2017$1,129 +15.3%$55,400
    2016$979 -20.1%$55,400
    2015$1,226 +0.2%$55,400
    2014$1,224 $55,400
    2012-- $55,400
    2011-- $55,400
    2010-- $55,400 -0.9%
    2009-- $55,900
    2008-- $55,900
    2007-- $55,900
    2005-- $55,900
    2004-- $55,900
    2002-- $55,900
    2001-- $55,900
    2000$946 $55,900

    Find assessor info on the county website

    Neighborhood: Highland Acres

    Nearby schools

    GreatSchools rating
    Schools provided by the listing agent
    • District: CAESAR RODNEY

    Source: The MLS. This data may not be complete. We recommend contacting the local school district to confirm school assignments for this home.

    Get a cash offer in 3 minutes
    Find out how much your home could sell for in as little as 3 minutes with a no-obligation cash offer.
    Estimated market value
    $416,300
    Get a cash offer in 3 minutes
    Find out how much your home could sell for in as little as 3 minutes with a no-obligation cash offer.
    Estimated market value
    $416,300