OPEN HOUSE for Saturday 6/28/25 has been Cancelled! Welcome Home to Thornbury Knoll! Experience timeless elegance in this impeccably maintained colonial style residence, nestled on a premium 1.2-acre cul-de-sac lot in Chester County. Located within the prestigious West Chester School District and served by Rustin High School, this exceptional home offers serenity, space, and sophistication with stunning views from every window. Step through the new double-door entry into a grand two-story center hall featuring a striking curved stairway and wide plank hardwood floors throughout the main level. To the right, the formal living room with abundant light flows through French doors into a cozy family room with a gas fireplace, a ceiling fan, and a large picture window framing the picturesque backyard. From here, step down into a sun-drenched solarium featuring soaring vaulted ceilings, Italian tile flooring, Palladian windows, dual Casablanca ceiling fans, and a sliding door to the composite deck —perfect for morning coffee or peaceful afternoons. To the left of the center hall, enjoy elegant entertaining in the formal dining room with a charming bay window. A stylish powder room and coat closet add convenience to the main level. The heart of the home is the stunning chef’s kitchen, complete with a large center island, granite countertops, subway tile backsplash, stainless steel KitchenAid high end appliances, dual fuel stove, and an abundance of cabinetry. Adjacent to the kitchen is a spacious laundry/mudroom with utility sink, washer & dryer, coat closet, access to the 2.5 car garage, and an exterior exit to the expansive two-tiered composite deck featuring a direct gas line grill and flower boxes—ideal for outdoor dining and entertaining. The professionally landscaped backyard is a private oasis, featuring a large shed with electricity—perfect as a workshop or charming “She Shed.” Upstairs, retreat to the luxurious primary suite with plantation shutters, plush carpeting, a sitting room, spacious walk-in closet, and a beautifully appointed en-suite bath featuring ceramic tile, a freestanding soaking tub, double vanity, a corner shower, and a linen closet. Three additional spacious bedrooms with double closets share a full hall bath with ceramic tile, double sink, and a tub/shower combo. The fully finished walk-out basement is an entertainer’s dream! Highlights include a generous family room with a gas fireplace, a wet bar with a wine fridge, and sliders to the paver patio and backyard. A large adjacent space is ideal for a game room, playroom, or fitness area and includes a convenient powder room. Additional features include a 200-amp electrical service, a whole-house speaker wiring system, and a workshop/storage area with utility sink, cabinetry, fridge, and a dog door to the yard. Easy access to the basement via double doors makes moving large items a breeze. Additional features Include a 19-zone Wi-Fi-controlled irrigation system, Andersen windows, push-up blinds on the front windows in dining and living room, and perennial gardens surrounding the home. Close to area amenities including walking trails, shops and dining in historic downtown West Chester. Don’t miss this rare opportunity to own a truly exceptional home in an idyllic setting—just in time to enjoy summer barbecues and unforgettable weekends. Schedule your private tour today!
Sold for $1,300,000
$1,300,000
660 Casey Ln, West Chester, PA 19382
4beds
4,103sqft
Single Family Residence
Built in 1993
1.2 Acres Lot
$1,361,300 Zestimate®
$317/sqft
$4,500 Estimated rent
Home value
$1,361,300
$1.27M - $1.46M
$4,500/mo
Zestimate® history
Owner options
List your home for rent
$4,500/mo
Rent Zestimate®
Find your next renter with Zillow Rental Manager. Plus, with online applications, you can quickly screen prospective tenants – for free.
$4,500/mo
Rent Zestimate®
Refinance and save
$9,481/mo
Est. payment
Refinancing to a lower rate could help reduce your monthly payments and save thousands over the life of the loan.
$9,481/mo
Est. payment
Explore your selling options
Work with a Zillow partner agent
Leverage their expertise and Zillow's premium Showcase listings to get your home seen by more buyers.
Get startedList with your own agent
Get your home in front of millions of buyers by listing it on Zillow.
Learn how to do itSell it yourself
Take full control of how buyers see your home on Zillow by listing For Sale by Owner (FSBO).
List your homeWhat's special
Gas fireplaceProfessionally landscaped backyardFully finished walk-out basementSun-drenched solariumSitting roomPerennial gardensFreestanding soaking tub
Zillow last checked:
Listing updated:
Listed by:
Debbie McDevitt 610-853-2700,
Long & Foster Real Estate, Inc.
Bought with:
Paul Lott, RS298201
Keller Williams Real Estate - West Chester
Source: Bright MLS,MLS#: PACT2101434
Facts & features
Interior
Bedrooms & bathrooms
- Bedrooms: 4
- Bathrooms: 4
- Full bathrooms: 2
- 1/2 bathrooms: 2
- Main level bathrooms: 1
Rooms
- Room types: Living Room, Dining Room, Primary Bedroom, Bedroom 2, Bedroom 3, Bedroom 4, Kitchen, Family Room, Basement, Foyer, Breakfast Room, Sun/Florida Room, Laundry, Primary Bathroom, Full Bath, Half Bath
Primary bedroom
- Level: Upper
Bedroom 2
- Level: Upper
Bedroom 3
- Level: Upper
Bedroom 4
- Level: Upper
Primary bathroom
- Level: Upper
Basement
- Level: Lower
Breakfast room
- Level: Main
Dining room
- Level: Main
Family room
- Level: Main
Family room
- Level: Lower
Foyer
- Level: Main
Other
- Level: Upper
Half bath
- Level: Main
Kitchen
- Level: Main
Laundry
- Level: Main
Living room
- Level: Main
Other
- Level: Main
Heating
- Forced Air, Natural Gas
Cooling
- Central Air, Electric
Appliances
- Included: Water Heater
- Laundry: Laundry Room
Features
- Flooring: Carpet, Ceramic Tile, Hardwood, Marble
- Basement: Full,Walk-Out Access,Windows,Workshop,Rear Entrance,Concrete,Partial
- Number of fireplaces: 2
- Fireplace features: Gas/Propane
Interior area
- Total structure area: 4,103
- Total interior livable area: 4,103 sqft
- Finished area above ground: 4,103
- Finished area below ground: 0
Property
Parking
- Total spaces: 7
- Parking features: Garage Door Opener, Inside Entrance, Garage Faces Side, Asphalt, Attached, Driveway
- Attached garage spaces: 2
- Uncovered spaces: 5
Accessibility
- Accessibility features: None
Features
- Levels: Two
- Stories: 2
- Patio & porch: Deck, Patio, Brick
- Exterior features: Lighting, Lawn Sprinkler
- Pool features: None
Lot
- Size: 1.2 Acres
- Features: Backs to Trees, Front Yard, Level, Rear Yard
Details
- Additional structures: Above Grade, Below Grade
- Parcel number: 6603 0005.02J0
- Zoning: RESIDENTIAL
- Special conditions: Standard
Construction
Type & style
- Home type: SingleFamily
- Architectural style: Traditional
- Property subtype: Single Family Residence
Materials
- Frame
- Foundation: Concrete Perimeter
Condition
- Excellent
- New construction: No
- Year built: 1993
Utilities & green energy
- Electric: 200+ Amp Service
- Sewer: On Site Septic
- Water: Public
- Utilities for property: Cable Available, Electricity Available, Natural Gas Available, Water Available
Community & HOA
Community
- Subdivision: Thornbury Knoll
HOA
- Has HOA: Yes
- HOA fee: $600 annually
- HOA name: THORNBURY KNOLL HOA
Location
- Region: West Chester
- Municipality: THORNBURY TWP
Financial & listing details
- Price per square foot: $317/sqft
- Tax assessed value: $403,100
- Annual tax amount: $11,645
- Date on market: 6/27/2025
- Listing agreement: Exclusive Right To Sell
- Listing terms: Conventional,Cash
- Inclusions: Washer, Dryer, Refrigerator, Wine Fridge And Refrigerator In Bsmt, Also Work Bench And Cabinets In Workroom In Bsmt, All In As Is Condition
- Ownership: Fee Simple
Price history
| Date | Event | Price |
|---|---|---|
| 9/3/2025 | Sold | $1,300,000+13%$317/sqft |
Source:  Bright MLS #PACT2101434 Report a problem Bright MLS #PACT2101434 Report a problem | ||
| 6/28/2025 | Pending sale | $1,150,000$280/sqft |
Source: Bright MLS #PACT2101434 Report a problem | ||
| 6/27/2025 | Listed for sale | $1,150,000$280/sqft |
Source: Bright MLS #PACT2101434 Report a problem | ||
Public tax history
| Year | Property taxes | Tax assessment |
|---|---|---|
| 2026 | $11,909 +2.3% | $403,100 |
| 2025 | $11,646 +2.2% | $403,100 |
| 2024 | $11,399 +1.1% | $403,100 |
| 2023 | $11,280 | $403,100 |
| 2022 | $11,280 +1.4% | $403,100 |
| 2021 | $11,128 +129.7% | $403,100 |
| 2020 | $4,845 -54.9% | $403,100 |
| 2019 | $10,737 +2.3% | $403,100 |
| 2018 | $10,500 +9900% | $403,100 |
| 2017 | $105 -98.8% | $403,100 |
| 2016 | $8,860 | $403,100 |
| 2015 | $8,860 | $403,100 |
| 2014 | $8,860 | $403,100 |
| 2013 | -- | $403,100 |
| 2012 | -- | $403,100 |
| 2011 | -- | $403,100 |
| 2010 | -- | $403,100 |
| 2009 | -- | $403,100 |
| 2008 | -- | $403,100 |
| 2007 | -- | $403,100 |
| 2006 | -- | $403,100 |
| 2005 | -- | $403,100 |
| 2004 | -- | $403,100 +0.5% |
| 2003 | -- | $401,030 |
| 2000 | -- | $401,030 |
Find assessor info on the county website
Neighborhood: 19382
Nearby homes
- $1,210,0004 bd4 ba5.4k sqft656 Casey Ln, West Chester, PA 19382Off Market
- $1,133,7004 bd3 ba4.4k sqft664 Casey Ln, West Chester, PA 19382Off Market
- $1,116,6004 bd2 ba4.1k sqft663 Casey Ln, West Chester, PA 19382Off Market
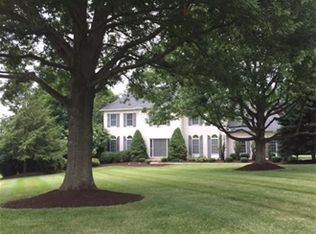
- $1,244,2004 bd4 ba5.7k sqft667 Casey Ln, West Chester, PA 19382Off Market

- $928,9004 bd2 ba3.8k sqft100 Sidesaddle Pl, West Chester, PA 19382Off Market
- $827,1004 bd2 ba3.2k sqft101 Sidesaddle Pl, West Chester, PA 19382Off Market
- $845,3004 bd2 ba3.3k sqft209 Crop Ct, West Chester, PA 19382Off Market
- $1,181,2003 bd4 ba5.6k sqft669 Militia Hill Dr, West Chester, PA 19382Off Market
Nearby schools
GreatSchools rating
- 9/10Sarah W Starkweather El SchoolGrades: K-5Distance: 1.5 mi
- 6/10Stetson Middle SchoolGrades: 6-8Distance: 1.3 mi
- 8/10West Chester Bayard Rustin High SchoolGrades: 9-12Distance: 2.2 mi
Schools provided by the listing agent
- Elementary: Sarah W. Starkweather
- Middle: Stenson
- High: Rustin
- District: West Chester Area
Source: Bright MLS. This data may not be complete. We recommend contacting the local school district to confirm school assignments for this home.
Get a cash offer in 3 minutes
Find out how much your home could sell for in as little as 3 minutes with a no-obligation cash offer.
Estimated market value
$1,361,300
Get a cash offer in 3 minutes
Find out how much your home could sell for in as little as 3 minutes with a no-obligation cash offer.
Estimated market value
$1,361,300
- Pennsylvania
- Chester County
- West Chester
- 19382
- 660 Casey Ln
