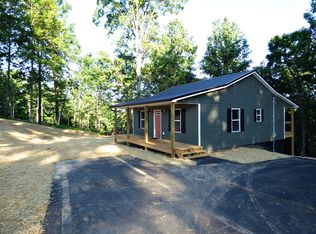
Back on market due to financing falling through. Welcome to this charming owner-built home, designed with both style and functionality in mind. As you step inside, you will immediately notice the luxury vinyl flooring with a hardwood grain that flows seamlessly throughout the home, creating a warm and inviting atmosphere. The spacious kitchen features a Maytag 5 burner glass top range, shaker wide trim cabinetry, granite bar and countertops, and a double stainless sink. There are two spacious bedrooms with enhanced closets, providing ample storage space. The master bath boasts a double vanity with deep welled sinks adorned with beautiful fixtures and a 5ft wide step-in shower. There are plenty of quality windows with deep base box trim throughout. You can relax and enjoy the outdoors on either the covered front porch or covered back deck. The exterior of the home features a quality vinyl siding and a metal roof that blends the home seamlessly into the forest setting. The stand-up crawl space could also be used for additional storage space. With soft tone paint throughout, this home exudes a relaxing and calming feel. The last home built by this seller didn't last long, and this one is expected to go just as quickly. Don't miss the opportunity to see this beautiful home for yourself-come out and experience it today!
Closed
$284,900
660 Chestnut Grove Rd Lot 7, Dandridge, TN 37725
2beds
896sqft
Single Family Residence, Residential
Built in 2024
1.57 Acres Lot
$294,200 Zestimate®
$318/sqft
$1,551 Estimated rent
Home value
$294,200
$279,000 - $309,000
$1,551/mo
Zestimate® history
Owner options
List your home for rent
$1,551/mo
Rent Zestimate®
Find your next renter with Zillow Rental Manager. Plus, with online applications, you can quickly screen prospective tenants – for free.
$1,551/mo
Rent Zestimate®
Refinance and save
$1,666/mo
Est. payment
Refinancing to a lower rate could help reduce your monthly payments and save thousands over the life of the loan.
$1,666/mo
Est. payment
Explore your selling options
Work with a Zillow partner agent
Leverage their expertise and Zillow's premium Showcase listings to get your home seen by more buyers.
Get startedList with your own agent
Get your home in front of millions of buyers by listing it on Zillow.
Learn how to do itSell it yourself
Take full control of how buyers see your home on Zillow by listing For Sale by Owner (FSBO).
List your homeWhat's special
Zillow last checked:
Listing updated:
Listed by:
Tammy Franklin 865-484-0660,
Franklin Realty Inc
Bought with:
Non Member
NON MEMBER FIRM
Source: RealTracs MLS as distributed by MLS GRID,MLS#: 3508452
Facts & features
Interior
Bedrooms & bathrooms
- Bedrooms: 2
- Bathrooms: 2
- Full bathrooms: 2
Heating
- Electric, Heat Pump
Cooling
- Central Air, Electric
Appliances
- Included: Dishwasher, Electric Range, Microwave, Refrigerator
- Laundry: Electric Dryer Hookup, Washer Hookup
Features
- Ceiling Fan(s), Walk-In Closet(s)
- Flooring: Luxury Vinyl
- Basement: Crawl Space
- Has fireplace: No
Interior area
- Total structure area: 896
- Total interior livable area: 896 sqft
Property
Parking
- Parking features: Driveway
- Has uncovered spaces: Yes
Features
- Levels: Three Or More
- Stories: 1
- Patio & porch: Deck, Covered
Lot
- Size: 1.57 Acres
- Features: Rolling Slope
- Topography: Rolling Slope
Details
- Special conditions: Standard
Construction
Type & style
- Home type: SingleFamily
- Architectural style: Contemporary
- Property subtype: Single Family Residence, Residential
Materials
- Vinyl Siding
- Roof: Metal
Condition
- New construction: Yes
- Year built: 2024
Utilities & green energy
- Sewer: Septic Tank
- Water: Public
- Utilities for property: Electricity Available, Water Available
Green energy
- Energy efficient items: Windows
Community & HOA
Community
- Subdivision: Other
HOA
- Has HOA: No
Location
- Region: Dandridge
Financial & listing details
- Price per square foot: $318/sqft
- Date on market: 8/11/2026
- Electric utility on property: Yes
Price history
| Date | Event | Price |
|---|---|---|
| 9/6/2024 | Sold | $284,900$318/sqft |
Source:  RealTracs MLS as distributed by MLS GRID #3508452 Report a problem RealTracs MLS as distributed by MLS GRID #3508452 Report a problem | ||
Public tax history
Tax history is unavailable.
Neighborhood: 37725
Nearby homes
- $284,9002 bd2 ba896 sqft660 Chestnut Grove Rd, Dandridge, TN 37725Sold
- $37,5001.57 AcresLOT 7 Chestnut Grove Rd, Dandridge, TN 37725Sold
- $--1.49 AcresLOT 6 Chestnut Grove Rd, Dandridge, TN 37725Off Market
- $--2.13 AcresLOT 13 Chestnut Grove Rd, Dandridge, TN 37725Off Market
- $--13.81 AcresChestnut Grove Rd, Dandridge, TN 37725Off Market
- $433,0002 bd2 ba1.5k sqft622 Chestnut Grove Rd, Dandridge, TN 37725Off Market
- $582,500-- bd1 ba1.2k sqft663 Chestnut Grove Rd, Dandridge, TN 37725Off Market
- $398,100-- bd2 ba1.8k sqft635 Chestnut Grove Rd, Dandridge, TN 37725Off Market
Nearby schools
GreatSchools rating
- 6/10Dandridge Elementary SchoolGrades: PK-5Distance: 1.5 mi
- 7/10Maury Middle SchoolGrades: 6-8Distance: 2.6 mi
- 6/10Jefferson Co High SchoolGrades: 9-12Distance: 2.1 mi
Get a cash offer in 3 minutes
Find out how much your home could sell for in as little as 3 minutes with a no-obligation cash offer.
Estimated market value
$294,200
Get a cash offer in 3 minutes
Find out how much your home could sell for in as little as 3 minutes with a no-obligation cash offer.
Estimated market value
$294,200
- Tennessee
- Jefferson County
- Dandridge
- 37725
- 660 Chestnut Grove Rd Lot 7
Nearby cities
Nearby zip codes
Other Dandridge Topics
