Skip main navigation
Sold for $215,000
  • $215,000

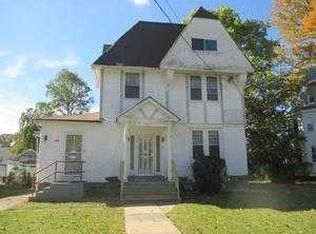
    660 Church Ln, Yeadon, PA 19050

    2beds
    1,720sqft
    Single Family Residence
    Built in 1893
    7,405 Square Feet Lot
    $270,400 Zestimate®
    $125/sqft
    $1,981 Estimated rent

    Home value

    $270,400

    $249,000 - $292,000

    $1,981/mo

    Zestimate® history
    Loading
    Loading...

    Owner options

    List your home for rent

    $1,981/mo

    Rent Zestimate®

    Find your next renter with Zillow Rental Manager. Plus, with online applications, you can quickly screen prospective tenants – for free.

    Learn more

    $1,981/mo

    Rent Zestimate®

    Refinance and save

    $1,555/mo

    Est. payment

    Refinancing to a lower rate could help reduce your monthly payments and save thousands over the life of the loan.

    See today's rates

    $1,555/mo

    Est. payment

    Explore your selling options

    Work with a Zillow partner agent

    Leverage their expertise and Zillow's premium Showcase listings to get your home seen by more buyers.

    Get started

    List with your own agent

    Get your home in front of millions of buyers by listing it on Zillow.

    Learn how to do it

    Sell it yourself

    Take full control of how buyers see your home on Zillow by listing For Sale by Owner (FSBO).

    List your home

    What's special

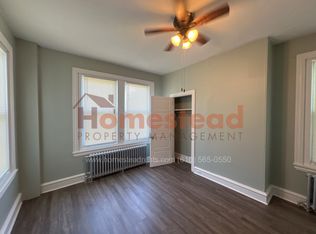
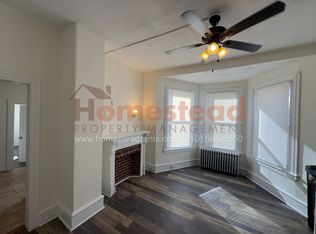
    Attention Savvy Investors!! This 2 Unit Duplex with detached 2 Car Garage is situated on a quaint tree-lined corner lot in the heart of Yeadon within walking distance to the Library, Town Hall, Coffee Shops, Parks and Places of Worship, in addition to the Fernwood-Yeadon Train and Multiple Septa Bus Lines (68,108 & 113). With a strong sense of community pride and a small-town feel and the convenience of proximity to Philadelphia, I-95 and Philly International, opportunity knocks. This home presents as a golden opportunity to live in one unit while renting the other or utilize both units as income producing. The first floor has access to the backyard , was recently renovated and boasts a nice sized kitchen, living room and bedroom. The second-floor apartment will require some renovation/repairs; seller will not make any repairs; buyer will be responsible to satisfy Use & Occupancy Certifications. The second-floor apartment offers a kitchen, living room, office, deck, primary bedroom and 2 small rooms that could be utilized for storage and/or a home office. With so much potential, matched by affordability, do not wait, schedule your showing today!! Seller requests a one week rent back to prepare for moving and relocation. Seller is looking for settlement at the end of November to the beginning of December. ** This home is eligible for a $10,000 Grant through the "Pathway to Prosperity Program." The Grant monies may be used for Closing Costs, or Down Payment (Conventional, FHA or VA Loans). For more information, contact the Listing Agent for Program Information.

    Zillow last checked:

    Listing updated:

    Listed by:

    Paula Goy-Severino 484-744-0948,

    BHHS Fox & Roach-Blue Bell

    Bought with:

    Paula Goy-Severino, 2551967

    BHHS Fox & Roach-Blue Bell

    Source: Bright MLS,MLS#: PADE2053704MLS Logo

    Facts & features

    Interior

    Bedrooms & bathrooms
    • Bedrooms: 2
    • Bathrooms: 2
    • Full bathrooms: 2
    • Main level bathrooms: 1
    Basement
    • Area: 0
    Heating
    • Hot Water, Natural Gas
    Cooling
    • Wall Unit(s)
    Appliances
    • Included: Refrigerator, Washer, Dryer, Electric Water Heater
    • Laundry: In Basement
    Features
    • Flooring: Hardwood, Other, Carpet
    • Basement: Concrete,Partial
    • Has fireplace: No
    Interior area
    • Total structure area: 1,720
    • Total interior livable area: 1,720 sqft
    • Finished area above ground: 1,720
    • Finished area below ground: 0

    Property

    Parking
    • Total spaces: 2
    • Parking features: Garage Faces Front, On Street, Off Street, Detached
    • Garage spaces: 2
    • Has uncovered spaces: Yes
    Accessibility
    • Accessibility features: None
    Features
    • Levels: Two and One Half
    • Stories: 2
    • Pool features: None
    • Has view: Yes
    • View description: Street, Garden
    Lot
    • Size: 7,405 sqft
    • Dimensions: 50.00 x 152.00
    • Features: Suburban
    Details
    • Additional structures: Above Grade, Below Grade
    • Parcel number: 48000091800
    • Zoning: RESIDENTIAL
    • Zoning description: R-60 Dwelling w/Commercial Use (Primarily Residential)
    • Special conditions: Standard

    Construction

    Type & style
    • Home type: SingleFamily
    • Architectural style: Traditional
    • Property subtype: Single Family Residence
    Materials
    • Frame, Masonry, Brick
    • Foundation: Stone
    Condition
    • Average
    • New construction: No
    • Year built: 1893

    Utilities & green energy

    • Electric: 100 Amp Service
    • Sewer: Public Sewer
    • Water: Public
    • Utilities for property: Cable Connected

    Community & neighborhood

    Location
    • Region: Yeadon
    • Subdivision: Cobbs Creek
    • Municipality: YEADON BORO

    Other

    Other facts
    • Listing agreement: Exclusive Agency
    • Listing terms: Cash,Conventional
    • Ownership: Fee Simple

    Price history

    DateEventPrice
    6/6/2024Listing removed--
    Source: Zillow Rentals Report a problem
    5/23/2024Price change$1,500-9.1%$1/sqft
    Source: Zillow Rentals Report a problem
    4/12/2024Listed for rent$1,650$1/sqft
    Source: Zillow Rentals Report a problem
    12/5/2023Sold$215,000-3.2%$125/sqft
    Source: Bright MLS #PADE2053704 Report a problem
    10/12/2023Pending sale$222,000$129/sqft
    Source: Bright MLS #PADE2053704 Report a problem
    10/5/2023Listed for sale$222,000+122.2%$129/sqft
    Source: Bright MLS #PADE2053704 Report a problem
    1/1/2015Sold$99,900$58/sqft
    Source: Long & Foster Broker Feed #PADE178334_100 Report a problem

    Public tax history

    YearProperty taxesTax assessment
    2025$5,841 +4%$131,470
    2024$5,614 +10.1%$131,470
    2023$5,099 +4.9%$131,470
    2022$4,862 -0.1%$131,470
    2021$4,864 +932.8%$131,470 +52.4%
    2020$471 -11%$86,240
    2019$529 -89.9%$86,240
    2018$5,218 +1002.5%$86,240
    2017$473 $86,240
    2016$473 $86,240
    2015$473 $86,240
    2014$473 +2.8%$86,240
    2013$461 +2.8%$86,240
    2012$448 +0.3%$86,240
    2011$447 +2%$86,240
    2010$438 +7.5%$86,240
    2009$407 $86,240
    2008$407 +8.3%$86,240
    2007$376 $86,240
    2006$376 -2%$86,240
    2005$384 $86,240
    2004$384 +8.5%$86,240
    2003$354 +7.9%$86,240
    2002$328 $86,240
    2000$328 $86,240

    Find assessor info on the county website

    Neighborhood: 19050

    Nearby schools

    GreatSchools rating
    Schools provided by the listing agent
    • Elementary: W B Evans
    • Middle: Penn Wood
    • High: Penn Wood
    • District: William Penn

    Source: Bright MLS. This data may not be complete. We recommend contacting the local school district to confirm school assignments for this home.

    Get a cash offer in 3 minutes
    Find out how much your home could sell for in as little as 3 minutes with a no-obligation cash offer.
    Estimated market value
    $270,400
    Get a cash offer in 3 minutes
    Find out how much your home could sell for in as little as 3 minutes with a no-obligation cash offer.
    Estimated market value
    $270,400