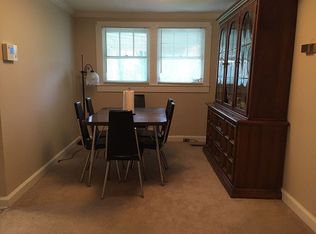
Welcome to 660 Claire Street! This 3 bedroom, 2 bathroom home features a generous half acre lot, fenced in yard, and a separate detached garage. The home has been updated with new paint- both inside and out, new flooring in common areas, all new light fixtures, new doors, new blinds, and new outlets. The separate primary suite is incredibly large, boasting of more than 400 square feet and a walk in closet! The home has an eat in kitchen, french doors off the side deck, and a sizable storage area underneath the home. The detached garage is large and is perfect for storage or a workshop! The quiet street, mature landscaping, and giant lot make this home a must see!
Sold for $200,000
$200,000
660 Claire St, Rossville, GA 30741
3beds
1,516sqft
Single Family Residence
Built in 1940
0.5 Acres Lot
$203,800 Zestimate®
$132/sqft
$2,075 Estimated rent
Home value
$203,800
$179,000 - $232,000
$2,075/mo
Zestimate® history
Owner options
List your home for rent
$2,075/mo
Rent Zestimate®
Find your next renter with Zillow Rental Manager. Plus, with online applications, you can quickly screen prospective tenants – for free.
$2,075/mo
Rent Zestimate®
Refinance and save
$1,285/mo
Est. payment
Refinancing to a lower rate could help reduce your monthly payments and save thousands over the life of the loan.
$1,285/mo
Est. payment
Explore your selling options
Work with a Zillow partner agent
Leverage their expertise and Zillow's premium Showcase listings to get your home seen by more buyers.
Get startedList with your own agent
Get your home in front of millions of buyers by listing it on Zillow.
Learn how to do itSell it yourself
Take full control of how buyers see your home on Zillow by listing For Sale by Owner (FSBO).
List your homeWhat's special
Separate detached garageFenced in yardNew outletsGiant lotNew blindsEat in kitchenWalk in closet
Zillow last checked:
Listing updated:
Listed by:
Turner Olson 423-521-5545,
Keller Williams Realty
Bought with:
Holly Lehmann, 350306
RH Real Estate, LLC
Source: Greater Chattanooga Realtors,MLS#: 1512579
Facts & features
Interior
Bedrooms & bathrooms
- Bedrooms: 3
- Bathrooms: 2
- Full bathrooms: 2
Primary bedroom
- Level: First
Bedroom
- Level: First
Bedroom
- Level: First
Bathroom
- Level: First
Bathroom
- Level: First
Living room
- Level: First
Office
- Level: First
Heating
- Central, Electric
Cooling
- Central Air, Electric
Appliances
- Included: Dishwasher, Electric Range, Electric Water Heater
Features
- Eat-in Kitchen, Walk-In Closet(s), Tub/shower Combo, Plumbed
- Flooring: Luxury Vinyl
- Basement: Crawl Space
- Has fireplace: No
Interior area
- Total structure area: 1,516
- Total interior livable area: 1,516 sqft
- Finished area above ground: 1,516
- Finished area below ground: 0
Property
Parking
- Total spaces: 1
- Parking features: Driveway, Off Street
- Garage spaces: 1
Features
- Levels: One
- Patio & porch: Porch, Side Porch
- Exterior features: Private Yard, Storage
- Fencing: Chain Link
Lot
- Size: 0.5 Acres
- Dimensions: 100 x 218
- Features: Back Yard, Level, Open Lot
Details
- Additional structures: Garage(s), Storage
- Parcel number: 0001a101
Construction
Type & style
- Home type: SingleFamily
- Architectural style: Ranch
- Property subtype: Single Family Residence
Materials
- Aluminum Siding
- Foundation: Block, Stone
- Roof: Shingle
Condition
- Updated/Remodeled
- New construction: No
- Year built: 1940
Utilities & green energy
- Sewer: Septic Tank
- Water: Public
- Utilities for property: Cable Available, Electricity Available, Phone Available
Community & HOA
Community
- Security: Smoke Detector(s)
- Subdivision: Lakeview
HOA
- Has HOA: No
Location
- Region: Rossville
Financial & listing details
- Price per square foot: $132/sqft
- Tax assessed value: $165,740
- Annual tax amount: $1,077
- Date on market: 5/9/2025
- Listing terms: Cash,Conventional,FHA,Owner May Carry,VA Loan
Price history
| Date | Event | Price |
|---|---|---|
| 6/20/2025 | Sold | $200,000-12.7%$132/sqft |
Source: Greater Chattanooga Realtors #1512579 Report a problem | ||
| 5/22/2025 | Contingent | $229,000$151/sqft |
Source: Greater Chattanooga Realtors #1512579 Report a problem | ||
| 5/9/2025 | Listed for sale | $229,000$151/sqft |
Source: Greater Chattanooga Realtors #1512579 Report a problem | ||
| 5/8/2025 | Listing removed | $229,000$151/sqft |
Source: Greater Chattanooga Realtors #1505321 Report a problem | ||
| 5/6/2025 | Price change | $229,000-2.6%$151/sqft |
Source: Greater Chattanooga Realtors #1505321 Report a problem | ||
| 4/24/2025 | Price change | $235,000-1.7%$155/sqft |
Source: Greater Chattanooga Realtors #1505321 Report a problem | ||
| 4/10/2025 | Price change | $239,000-4%$158/sqft |
Source: Greater Chattanooga Realtors #1505321 Report a problem | ||
| 3/7/2025 | Price change | $249,000-4.2%$164/sqft |
Source: Greater Chattanooga Realtors #1505321 Report a problem | ||
| 1/7/2025 | Listed for sale | $259,9000%$171/sqft |
Source: Greater Chattanooga Realtors #1505321 Report a problem | ||
| 1/4/2025 | Listing removed | $260,000$172/sqft |
Source: Greater Chattanooga Realtors #1500304 Report a problem | ||
| 11/14/2024 | Price change | $260,000-1.9%$172/sqft |
Source: Greater Chattanooga Realtors #1500304 Report a problem | ||
| 10/3/2024 | Price change | $265,000-3.6%$175/sqft |
Source: Greater Chattanooga Realtors #1500304 Report a problem | ||
| 9/20/2024 | Listed for sale | $275,000+87.7%$181/sqft |
Source: Greater Chattanooga Realtors #1500304 Report a problem | ||
| 9/23/2022 | Sold | $146,500+17.2%$97/sqft |
Source: Greater Chattanooga Realtors #1361135 Report a problem | ||
| 8/25/2022 | Contingent | $125,000$82/sqft |
Source: Greater Chattanooga Realtors #1361135 Report a problem | ||
| 8/21/2022 | Listed for sale | $125,000$82/sqft |
Source: Greater Chattanooga Realtors #1361135 Report a problem | ||
Public tax history
| Year | Property taxes | Tax assessment |
|---|---|---|
| 2025 | $1,259 -8.3% | $66,296 -4.3% |
| 2024 | $1,373 +27.5% | $69,297 +37.2% |
| 2023 | $1,077 +82.4% | $50,508 +33% |
| 2022 | $590 +50.6% | $37,986 |
| 2021 | $392 +117.1% | $37,986 +19.2% |
| 2020 | $181 -46.2% | $31,855 |
| 2019 | $336 -4.8% | $31,855 |
| 2018 | $353 -54.9% | $31,855 +0.7% |
| 2017 | $782 | $31,640 +7.9% |
| 2016 | -- | $29,331 |
| 2015 | -- | $29,331 |
| 2014 | -- | $29,331 +0% |
| 2013 | -- | $29,330 |
| 2012 | -- | -- |
| 2011 | -- | -- |
| 2010 | -- | -- |
Find assessor info on the county website
Neighborhood: 30741
Nearby homes
- $150,1002 bd1 ba1k sqft680 Claire St, Rossville, GA 30741Off Market
- $122,800-- bd-- ba2k sqft308 Blanche St, Rossville, GA 30741Off Market
- $247,700-- bd2 ba1.4k sqft252 Blanche St, Rossville, GA 30741Off Market
- $230,500-- bd2 ba1.3k sqft706 Claire St, Rossville, GA 30741Off Market
- $69,500-- bd-- ba1k sqft98 Blanche St, Rossville, GA 30741Off Market
- $161,3003 bd2 ba1.4k sqft705 Claire St, Rossville, GA 30741Off Market
- $162,900-- bd1 ba952 sqft196 Blanche St, Rossville, GA 30741Off Market
- $18,750-- bd-- ba-- sqftBlanche St, Rossville, GA 30741Off Market
Nearby schools
GreatSchools rating
- 6/10Cloud Springs Elementary SchoolGrades: PK-5Distance: 1.4 mi
- 6/10Lakeview Middle SchoolGrades: 6-8Distance: 0.8 mi
- 4/10Lakeview-Fort Oglethorpe High SchoolGrades: 9-12Distance: 2.9 mi
Schools provided by the listing agent
- Elementary: Cloud Springs Elementary
- Middle: Lakeview Middle
- High: Lakeview-Ft. Oglethorpe
Source: Greater Chattanooga Realtors. This data may not be complete. We recommend contacting the local school district to confirm school assignments for this home.
Get a cash offer in 3 minutes
Find out how much your home could sell for in as little as 3 minutes with a no-obligation cash offer.
Estimated market value
$203,800
Get a cash offer in 3 minutes
Find out how much your home could sell for in as little as 3 minutes with a no-obligation cash offer.
Estimated market value
$203,800
- Georgia
- Catoosa County
- Rossville
- 30741
- 660 Claire St
