Inviting comfort abounds in this move-in ready Eiber home, beaming with abundant natural light. An open floorplan creates a welcoming flow throughout the main living spaces. Recent updates — including a newer roof, windows, garage door and stylish hardwood laminate flooring — add peace of mind while leaving space for future personalization. The bright kitchen features light wood cabinetry and stainless steel appliances, connecting seamlessly to a sunlit dining area with direct access to the patio. Four updated bedrooms and three baths provide flexibility for guests or work-from-home needs, while thoughtful details such as a cedar closet, hardwood floors upstairs and remodeled bathrooms enhance everyday comfort. Outside, a private backyard offers space for pets, gardening and relaxation, complemented by custom metal art fencing along the side yard. With easy access to Denver, the mountains, parks, nature paths and the nearby light rail, this home presents an exceptional opportunity to enjoy the best of Lakewood living.
Sold for $700,000
$700,000
660 Cody Street, Lakewood, CO 80215
4beds
2,328sqft
Single Family Residence
Built in 1967
9,583 Square Feet Lot
$695,400 Zestimate®
$301/sqft
$3,374 Estimated rent
Home value
$695,400
$654,000 - $737,000
$3,374/mo
Zestimate® history
Owner options
List your home for rent
$3,374/mo
Rent Zestimate®
Find your next renter with Zillow Rental Manager. Plus, with online applications, you can quickly screen prospective tenants – for free.
$3,374/mo
Rent Zestimate®
Refinance and save
$4,015/mo
Est. payment
Refinancing to a lower rate could help reduce your monthly payments and save thousands over the life of the loan.
$4,015/mo
Est. payment
Explore your selling options
Work with a Zillow partner agent
Leverage their expertise and Zillow's premium Showcase listings to get your home seen by more buyers.
Get startedList with your own agent
Get your home in front of millions of buyers by listing it on Zillow.
Learn how to do itSell it yourself
Take full control of how buyers see your home on Zillow by listing For Sale by Owner (FSBO).
List your homeWhat's special
Private backyardNewer roofHardwood floors upstairsStainless steel appliancesThree bathsCedar closetAbundant natural light
Zillow last checked:
Listing updated:
Listed by:
Brianna Cosgriff 303-827-6361 thecosgriffs@milehimodern.com,
Milehimodern,
Keiven Cosgriff 303-827-6360,
Milehimodern
Bought with:
Doug Yetman, 100069337
West and Main Homes Inc
Source: REcolorado as distributed by MLS GRID,MLS#: 2240713
Facts & features
Interior
Bedrooms & bathrooms
- Bedrooms: 4
- Bathrooms: 3
- Full bathrooms: 1
- 3/4 bathrooms: 2
Bedroom
- Level: Lower
- Area: 108 Square Feet
- Dimensions: 10.8 x 10
Bedroom
- Features: Primary Suite
- Level: Upper
- Area: 188.64 Square Feet
- Dimensions: 14.4 x 13.1
Bedroom
- Level: Upper
- Area: 113.4 Square Feet
- Dimensions: 10.8 x 10.5
Bedroom
- Level: Upper
- Area: 117.72 Square Feet
- Dimensions: 10.8 x 10.9
Bathroom
- Level: Lower
- Area: 50.37 Square Feet
- Dimensions: 7.3 x 6.9
Bathroom
- Level: Upper
- Area: 81.1 Square Feet
- Dimensions: 11.11 x 7.3
Bathroom
- Level: Upper
- Area: 53.29 Square Feet
- Dimensions: 7.3 x 7.3
Dining room
- Level: Main
- Area: 149.76 Square Feet
- Dimensions: 12.8 x 11.7
Family room
- Level: Lower
- Area: 455.98 Square Feet
- Dimensions: 21.11 x 21.6
Kitchen
- Level: Main
- Area: 214.83 Square Feet
- Dimensions: 9.9 x 21.7
Laundry
- Level: Lower
- Area: 122.08 Square Feet
- Dimensions: 10.9 x 11.2
Living room
- Level: Main
- Area: 320.05 Square Feet
- Dimensions: 18.5 x 17.3
Heating
- Baseboard, Hot Water, Natural Gas, Radiant
Cooling
- Evaporative Cooling
Appliances
- Included: Dishwasher, Disposal, Dryer, Oven, Range Hood, Refrigerator
Features
- Open Floorplan, Primary Suite, Smoke Free, Wired for Data
- Flooring: Carpet, Laminate, Linoleum, Tile, Wood
- Has basement: No
- Number of fireplaces: 1
- Fireplace features: Family Room, Gas Log
Interior area
- Total structure area: 2,328
- Total interior livable area: 2,328 sqft
- Finished area above ground: 2,328
Property
Parking
- Total spaces: 3
- Parking features: Garage - Attached
- Attached garage spaces: 2
- Details: RV Spaces: 1
Features
- Levels: Tri-Level
- Patio & porch: Covered, Front Porch, Patio
- Exterior features: Lighting, Private Yard, Rain Gutters
- Fencing: Full
Lot
- Size: 9,583 Square Feet
- Features: Near Public Transit
- Residential vegetation: Mixed
Details
- Parcel number: 066003
- Special conditions: Standard
Construction
Type & style
- Home type: SingleFamily
- Architectural style: Traditional
- Property subtype: Single Family Residence
Materials
- Brick, Vinyl Siding
- Roof: Composition
Condition
- Year built: 1967
Utilities & green energy
- Sewer: Public Sewer
- Water: Public
- Utilities for property: Cable Available, Electricity Connected, Internet Access (Wired), Natural Gas Connected, Phone Available
Community & HOA
Community
- Subdivision: Eiber
HOA
- Has HOA: No
Location
- Region: Lakewood
Financial & listing details
- Price per square foot: $301/sqft
- Tax assessed value: $674,350
- Annual tax amount: $3,691
- Date on market: 3/12/2026
- Listing terms: Cash,Conventional,Other
- Exclusions: Seller's Personal Property. Decorative Hooks On Guest Room Door, Guest Bath Door, Upstairs Hall Bath Door And Primary Bath Closet. Decorative Rocks And Yard Art In Back Yard. Washing Machine + Freezer In Utility Room. Pantry Spice Rack. Lead Window Art. Primary Bath Necklace Rack.
- Ownership: Individual
- Electric utility on property: Yes
- Road surface type: Paved
Price history
| Date | Event | Price |
|---|---|---|
| 4/24/2026 | Sold | $700,000+0.1%$301/sqft |
Source:  REcolorado as distributed by MLS GRID #2240713 Report a problem REcolorado as distributed by MLS GRID #2240713 Report a problem | ||
| 3/30/2026 | Pending sale | $699,000$300/sqft |
Source: REcolorado as distributed by MLS GRID #2240713 Report a problem | ||
| 3/28/2026 | Listed for sale | $699,000$300/sqft |
Source: REcolorado as distributed by MLS GRID #2240713 Report a problem | ||
| 3/16/2026 | Pending sale | $699,000$300/sqft |
Source: REcolorado as distributed by MLS GRID #2240713 Report a problem | ||
| 3/12/2026 | Listed for sale | $699,000+162.8%$300/sqft |
Source: REcolorado as distributed by MLS GRID #2240713 Report a problem | ||
| 11/7/2014 | Sold | $266,000+6.8%$114/sqft |
Source: Public Record Report a problem | ||
| 10/10/2014 | Listed for sale | $249,000-14.1%$107/sqft |
Source: Golden Real Estate, Inc. #7144905 Report a problem | ||
| 8/24/2013 | Listing removed | $289,900$125/sqft |
Source: MB SANDI HEWINS & ASSOC INC #1206375 Report a problem | ||
| 7/8/2013 | Listed for sale | $289,900+57.6%$125/sqft |
Source: MB SANDI HEWINS & ASSOC INC #1206375 Report a problem | ||
| 10/12/2011 | Sold | $184,000-3.1%$79/sqft |
Source: Public Record Report a problem | ||
| 9/14/2011 | Price change | $189,900-4.6%$82/sqft |
Source: foreclosure.com Report a problem | ||
| 7/18/2011 | Price change | $199,000-13.5%$85/sqft |
Source: foreclosure.com Report a problem | ||
| 7/2/2011 | Price change | $230,000+5.3%$99/sqft |
Source: Nationwide Home Loans #989850 Report a problem | ||
| 5/25/2011 | Price change | $218,500+24.5%$94/sqft |
Source: foreclosure.com Report a problem | ||
| 4/23/2011 | Listed for sale | -- |
Source: foreclosure.com Report a problem | ||
| 1/16/2011 | Listing removed | $175,500$75/sqft |
Source: Landmark Brokers Realty Southwest #918964 Report a problem | ||
| 9/18/2010 | Price change | $175,500+0.3%$75/sqft |
Source: Landmark Brokers Realty Southwest #918964 Report a problem | ||
| 8/17/2010 | Listed for sale | $175,000+16.7%$75/sqft |
Source: Landmark Brokers Realty Southwest #918964 Report a problem | ||
| 8/31/1994 | Sold | $150,000$64/sqft |
Source: Public Record Report a problem | ||
Public tax history
| Year | Property taxes | Tax assessment |
|---|---|---|
| 2025 | $3,691 +0.5% | $42,147 +3.5% |
| 2024 | $3,672 +14.5% | $40,714 |
| 2023 | $3,205 -1.4% | $40,714 +17.2% |
| 2022 | $3,251 +11.2% | $34,746 -2.8% |
| 2021 | $2,925 | $35,746 +10.7% |
| 2020 | $2,925 +1.3% | $32,302 |
| 2019 | $2,887 +8.5% | $32,302 +12.2% |
| 2018 | $2,660 | $28,784 |
| 2017 | $2,660 +12.9% | $28,784 +7.3% |
| 2016 | $2,357 | $26,817 |
| 2015 | $2,357 +15.4% | $26,817 +24.7% |
| 2014 | $2,043 +0.7% | $21,500 |
| 2013 | $2,029 +2.1% | $21,500 -0.3% |
| 2012 | $1,988 +0.2% | $21,571 |
| 2011 | $1,985 +0.2% | $21,571 -0.4% |
| 2010 | $1,980 -8.2% | $21,660 |
| 2009 | $2,157 +0.2% | $21,660 -7.9% |
| 2008 | $2,152 +21.9% | $23,530 |
| 2007 | $1,765 +2.3% | $23,530 +23% |
| 2006 | $1,725 -15.9% | $19,130 -14% |
| 2005 | $2,052 +9.2% | $22,240 |
| 2004 | $1,879 -9.8% | $22,240 |
| 2003 | $2,083 +1.6% | $22,240 -8.5% |
| 2002 | $2,051 +6.4% | $24,300 +16.4% |
| 2001 | $1,928 -0.9% | $20,870 |
| 2000 | $1,946 | $20,870 |
Find assessor info on the county website
Neighborhood: Holbrok Park
Nearby homes
- $740,3005 bd3 ba3.2k sqft656 Cody St, Lakewood, CO 80215Off Market
- $637,4003 bd1 ba1.1k sqft670 Cody St, Lakewood, CO 80215Off Market
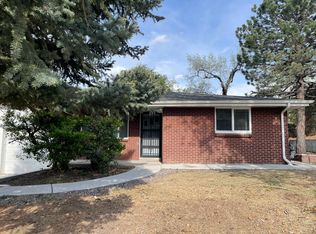
- $384,1002 bd1 ba875 sqft672 Cody St, Lakewood, CO 80215Off Market

- $574,0004 bd2 ba1.7k sqft675 Carr St, Lakewood, CO 80214Off Market
- $422,4003 bd1 ba1k sqft657 Carr St, Lakewood, CO 80214Off Market
- $601,1004 bd2 ba2k sqft685 Carr St, Lakewood, CO 80214Off Market
- $405,9002 bd1 ba1k sqft652 Cody St, Denver, CO 80215Off Market
- $405,9002 bd1 ba1k sqft687 Carr St, Lakewood, CO 80214Off Market
Nearby schools
GreatSchools rating
- 4/10Eiber Elementary SchoolGrades: PK-5Distance: 1 mi
- 4/10Creighton Middle SchoolGrades: 6-8Distance: 1 mi
- 8/10Lakewood High SchoolGrades: 9-12Distance: 0.8 mi
Schools provided by the listing agent
- Elementary: Eiber
- Middle: Creighton
- High: Lakewood
- District: Jefferson County R-1
Source: REcolorado as distributed by MLS GRID. This data may not be complete. We recommend contacting the local school district to confirm school assignments for this home.
Get a cash offer in 3 minutes
Find out how much your home could sell for in as little as 3 minutes with a no-obligation cash offer.
Estimated market value
$695,400
Get a cash offer in 3 minutes
Find out how much your home could sell for in as little as 3 minutes with a no-obligation cash offer.
Estimated market value
$695,400
- Colorado
- Jefferson County
- Lakewood
- 80215
- Holbrok Park
- 660 Cody Street
Nearby cities
Nearby neighborhoods
Nearby zip codes
Other Lakewood Topics
