This property presents an excellent opportunity for investors seeking a renovation, rental, or resale project. Situated on a spacious lot surrounded by mature trees, the home offers privacy, ample outdoor space, and plenty of potential for future improvements.
The property features a simple, functional layout with concrete block construction, a metal roof, fenced yard, front walkway, and generous outdoor space. While the home is in need of renovations and updates, it provides an opportunity to add value through thoughtful improvements and customization. With the right vision, this property has the potential to be transformed into a great investment.
Under contract-no show
Price cut: $40K (9/15)
$80,000
660 Colston St, Albemarle, NC 28001
3beds
1,024sqft
Single Family Residence
Built in 1951
0.19 Acres Lot
$-- Zestimate®
$78/sqft
$-- HOA
What's special
- 66 days
- 231
- 4
Likely to sell faster than
Zillow last checked:
Listing updated:
Listed by:
Onika Jennings OnikaJennings@KW.com,
Keller Williams Unlimited
Source: Canopy MLS as distributed by MLS GRID,MLS#: 4413514
Facts & features
Interior
Bedrooms & bathrooms
- Bedrooms: 3
- Bathrooms: 1
- Full bathrooms: 1
- Main level bedrooms: 3
Kitchen
- Level: Main
Heating
- Oil
Cooling
- None
Appliances
- Included: Electric Cooktop, Electric Oven, Electric Range, Electric Water Heater, Microwave
- Laundry: Inside
Features
- Flooring: Other
- Has basement: No
Interior area
- Total structure area: 1,024
- Total interior livable area: 1,024 sqft
- Finished area above ground: 1,024
- Finished area below ground: 0
Property
Parking
- Parking features: Driveway
- Has uncovered spaces: Yes
Features
- Levels: One
- Stories: 1
Lot
- Size: 0.19 Acres
Details
- Parcel number: 654804617634
- Zoning: R-8
- Special conditions: Standard
Construction
Type & style
- Home type: SingleFamily
- Property subtype: Single Family Residence
Materials
- Block
- Foundation: Slab
- Roof: Metal
Condition
- New construction: No
- Year built: 1951
Utilities & green energy
- Sewer: Public Sewer
- Water: City
Community & HOA
Community
- Subdivision: None
Location
- Region: Albemarle
Financial & listing details
- Price per square foot: $78/sqft
- Tax assessed value: $46,901
- Annual tax amount: $525
- Date on market: 8/12/2026
- Cumulative days on market: 66 days
- Listing terms: Cash,Conventional
- Road surface type: Concrete, Paved
Estimated market value
Not available
Estimated sales range
Not available
$1,294/mo
Price history
| Date | Event | Price |
|---|---|---|
| 10/1/2026 | Pending sale | $80,000$78/sqft |
Source:  Canopy MLS as distributed by MLS GRID #4413514 Report a problem Canopy MLS as distributed by MLS GRID #4413514 Report a problem | ||
| 9/15/2026 | Price change | $80,000-33.3%$78/sqft |
Source: Canopy MLS as distributed by MLS GRID #4413514 Report a problem | ||
| 8/12/2026 | Listed for sale | $120,000+31.9%$117/sqft |
Source: Canopy MLS as distributed by MLS GRID #4413514 Report a problem | ||
| 4/5/2019 | Sold | $91,000+7.7%$89/sqft |
Source: Public Record Report a problem | ||
| 7/30/2014 | Sold | $84,500$83/sqft |
Source: Public Record Report a problem | ||
Public tax history
| Year | Property taxes | Tax assessment |
|---|---|---|
| 2025 | $525 +109.4% | $46,901 +128.1% |
| 2024 | $251 | $20,565 |
| 2023 | $251 | $20,565 |
| 2022 | $251 | $20,565 |
| 2021 | $251 +9.4% | $20,565 +17.5% |
| 2020 | $229 -55.5% | $17,509 |
| 2019 | $515 | $17,509 |
| 2018 | $515 -1% | $17,509 |
| 2017 | $520 +97.4% | $17,509 -15.5% |
| 2016 | $264 | $20,712 |
| 2015 | $264 | $20,712 |
| 2014 | $264 | $20,712 |
| 2013 | -- | $20,712 -30.4% |
| 2012 | -- | $29,775 |
| 2011 | -- | $29,775 |
| 2010 | -- | $29,775 |
| 2009 | -- | $29,775 |
| 2008 | -- | $29,775 |
| 2007 | -- | $29,775 |
| 2006 | -- | $29,775 |
| 2005 | -- | $29,775 |
| 2004 | -- | $29,775 +23.8% |
| 2003 | -- | $24,047 |
| 2002 | -- | $24,047 |
Find assessor info on the county website
Monthly payment
Est. payment
Payment breakdown
Explore the cost of this home by adjusting the details. Changes won't be saved.Climate risks
Neighborhood: 28001
Nearby schools
Schools provided by the listing agent
- Elementary: Central
- Middle: Albemarle
- High: Albemarle
Source: Canopy MLS as distributed by MLS GRID. This data may not be complete. We recommend contacting the local school district to confirm school assignments for this home.
Similar homes
- $96,3001 bd1 ba739 sqft1230 Columbus St, Albemarle, NC 28001For Sale
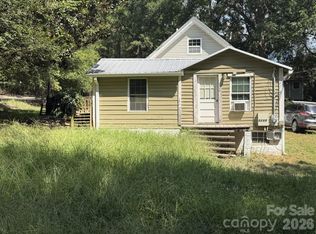
 MLS ID #4422992, Sharon Fraley, Shelton Real Estate Center LLC. Canopy MLS as distributed by MLS GRID
 - $75,0002 bd1 ba1k sqft601 Sherman St, Badin, NC 28009For Sale
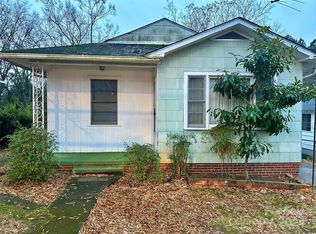 MLS ID #4205901, Demetia (Dee) Thompson, Larry McGuire Realty. Canopy MLS as distributed by MLS GRID
 - $75,0002 bd1 ba742 sqft624 Blue St, Troy, NC 27371For Sale
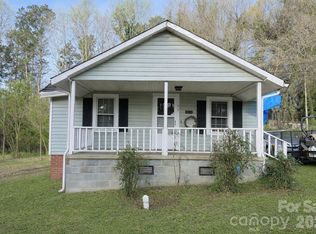 MLS ID #4358666, Cato Kelly, NorthGroup Real Estate LLC. Canopy MLS as distributed by MLS GRID
 - $95,0002 bd2 ba554 sqft322 Mount View Ln, New London, NC 28127For Sale
 MLS ID #4381016, Tina Pedersen, 1st Choice Properties Inc. Canopy MLS as distributed by MLS GRID
 - $120,0002 bd2 ba512 sqft339/341 Lake Tillery Trl, Mount Gilead, NC 27306For SaleMLS ID #4353483, Kathy Austin, Twin Harbor Happy Place. Canopy MLS as distributed by MLS GRID
- $105,0001 bd1 ba658 sqft128 Indian Harbor Trl #E147, Mount Gilead, NC 27306For SaleMLS ID #4379178, Kathy Austin, Twin Harbor Happy Place. Canopy MLS as distributed by MLS GRID
- $105,0001 bd1 ba612 sqftTwin Harbor, Mount Gilead, NC 27306For SaleMLS ID #4138950, Justin Gheen, NorthGroup Real Estate LLC. Canopy MLS as distributed by MLS GRID
