Enjoy quiet country living with easy access to local schools, shops, restaurants. This property is ideal for a family looking for a peaceful home with plenty of space for farming, gardening and outdoor fun! This 3/2/2 home sits on 6 acres allowing plenty of room for all of your needs, whether it be farming, raising livestock or just having your own space to get away! There is a super nice finished out barn in back, built in 2010, which is 576 SQ ft (included in total sq ft) that has electric instant water, window unit and heater, complete with a master bedroom and full bath with shower, living area and kitchenette and a loft! There is also a storm shelter that has electricity and cell service. Recent improvements to primary home includes Roof (2yrs), Windows (10yrs), HVAC (4 yrs), Water Heater (3-4 yrs). There is 1 cesspool and 1 well. The Motor and pump is 1 1/2 Hp (2005) and the pressure tank was replaced in 2020. Very nice 5 Strand barbed wire fence with additional electric wire, positioned down low for the sheep that they had. The fence is 4 years old and encloses approximately 4 of the 6 acres. This fencing makes it perfect for raising cattle, pasturing hoses, sheep, etc. Don't miss your chance to enjoy wide - open Texas sunsets and make this awesome place your own!
Sold
Price Unknown
660 County Road K, Plainview, TX 79072
3beds
2,184sqft
Single Family Residence, Residential
Built in 1974
6 Acres Lot
$226,300 Zestimate®
$--/sqft
$2,071 Estimated rent
Home value
$226,300
Estimated sales range
Not available
$2,071/mo
Zestimate® history
Owner options
List your home for rent
$2,071/mo
Rent Zestimate®
Find your next renter with Zillow Rental Manager. Plus, with online applications, you can quickly screen prospective tenants – for free.
$2,071/mo
Rent Zestimate®
Refinance and save
Refinancing to a lower rate could help reduce your monthly payments and save thousands over the life of the loan.
Explore your selling options
Work with a Zillow partner agent
Leverage their expertise and Zillow's premium Showcase listings to get your home seen by more buyers.
Get startedList with your own agent
Get your home in front of millions of buyers by listing it on Zillow.
Learn how to do itSell it yourself
Take full control of how buyers see your home on Zillow by listing For Sale by Owner (FSBO).
List your homeWhat's special
Wide-open texas sunsets
Zillow last checked:
Listing updated:
Listed by:
Melissa Brouillette TREC #0611734 806-441-2221,
Aycock Realty Group, LLC
Bought with:
Kimberlyn Street, TREC #0483628
Street Real Estate
Source: LBMLS,MLS#: 202602695
Facts & features
Interior
Bedrooms & bathrooms
- Bedrooms: 3
- Bathrooms: 2
- Full bathrooms: 2
Primary bedroom
- Features: Carpet Flooring
- Area: 173.99 Square Feet
- Dimensions: 12.70 x 13.70
Bedroom 2
- Features: Carpet Flooring
- Area: 167.31 Square Feet
- Dimensions: 11.70 x 14.30
Bedroom 3
- Features: Carpet Flooring
- Area: 153.44 Square Feet
- Dimensions: 11.20 x 13.70
Primary bathroom
- Description: Shower Only 1 Vanity
Bathroom
- Description: Tub/Shower Combo 1 Vanity
Dining room
- Features: Laminate Flooring
- Area: 88.56 Square Feet
- Dimensions: 8.20 x 10.80
Kitchen
- Features: Laminate Flooring
- Area: 168.48 Square Feet
- Dimensions: 10.80 x 15.60
Living room
- Features: Carpet Flooring
- Area: 356.49 Square Feet
- Dimensions: 15.30 x 23.30
Heating
- Central, Natural Gas
Cooling
- Ceiling Fan(s), Central Air, Electric
Appliances
- Included: Dishwasher, Electric Cooktop, Electric Oven
- Laundry: Laundry Room
Features
- Beamed Ceilings, Breakfast Bar, Ceiling Fan(s), Chandelier, Formica Counters, High Ceilings, Wired for Sound
- Flooring: Laminate, Vinyl, Wood
- Doors: Storm Door(s)
- Windows: Double Pane Windows, Window Coverings
- Has basement: No
- Has fireplace: No
Interior area
- Total structure area: 2,184
- Total interior livable area: 2,184 sqft
- Finished area above ground: 2,184
Property
Parking
- Total spaces: 5
- Parking features: Carport, Detached, Detached Carport, Garage, Garage Door Opener, Workshop in Garage
- Garage spaces: 2
- Carport spaces: 3
- Covered spaces: 5
Features
- Exterior features: Storage
Lot
- Size: 6 Acres
Details
- Additional structures: Barn(s), Second Garage, Shed(s), Storage, Storm Shelter, Workshop
- Parcel number: 23098
- Zoning description: Single Family
Construction
Type & style
- Home type: SingleFamily
- Architectural style: Traditional
- Property subtype: Single Family Residence, Residential
Materials
- Brick
- Foundation: Pillar/Post/Pier
- Roof: Composition
Condition
- Updated/Remodeled
- New construction: No
- Year built: 1974
Utilities & green energy
- Sewer: Cesspool, Private Sewer, Septic Tank
- Water: Well
- Utilities for property: Electricity Connected, Natural Gas Connected, Sewer Connected, Water Connected
Community & HOA
Community
- Security: None
HOA
- Has HOA: No
Location
- Region: Plainview
Financial & listing details
- Tax assessed value: $155,831
- Annual tax amount: $1,159
- Date on market: 3/2/2026
- Cumulative days on market: 38 days
- Listing terms: Cash,Conventional,FHA,VA Loan
- Electric utility on property: Yes
- Road surface type: Asphalt, Gravel
Price history
| Date | Event | Price |
|---|---|---|
| 6/2/2026 | Sold | -- |
Source:  LBMLS #202602695 Report a problem LBMLS #202602695 Report a problem | ||
| 4/9/2026 | Pending sale | $248,500$114/sqft |
Source: LBMLS #202602695 Report a problem | ||
| 4/6/2026 | Price change | $248,500-5.7%$114/sqft |
Source: LBMLS #202602695 Report a problem | ||
| 3/2/2026 | Listed for sale | $263,500$121/sqft |
Source: LBMLS #202602695 Report a problem | ||
Public tax history
| Year | Property taxes | Tax assessment |
|---|---|---|
| 2025 | $1,159 -12% | $149,621 +11.4% |
| 2024 | $1,318 +35% | $134,356 +9% |
| 2023 | $976 -38.8% | $123,286 +10.3% |
| 2022 | $1,594 -7.1% | $111,748 +8.9% |
| 2021 | $1,716 +0.6% | $102,579 |
| 2020 | $1,706 +16.1% | $102,579 |
| 2019 | $1,469 | $102,579 0% |
| 2018 | -- | $102,612 |
| 2017 | -- | $102,612 |
| 2016 | -- | $102,612 +0.5% |
| 2015 | -- | $102,089 +1.2% |
| 2014 | -- | $100,907 +4.4% |
| 2012 | -- | $96,653 |
| 2011 | -- | $96,653 +2% |
| 2010 | -- | $94,753 +14.3% |
| 2009 | -- | $82,905 +1.7% |
| 2008 | -- | $81,512 +2.3% |
| 2007 | -- | $79,655 |
Find assessor info on the county website
Neighborhood: 79072
Nearby homes
- $472,800-- bd5 ba400 sqft734 County Road K, Plainview, TX 79072Off Market
- $11,970-- bd-- ba5k sqft734 County Road K, Plainview, TX 79072Off Market
- $533,9006 bd2 ba2.5k sqft720 County Road L, Plainview, TX 79072Off Market
- $---- bd-- ba-- sqft1610 State Highway 194, Plainview, TX 79072Off Market
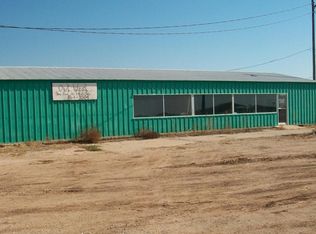
- $734,700-- bd8 ba1.9k sqft900 County Road 80, Plainview, TX 79072Off Market
- $620,500-- bd5 ba1.5k sqft570 County Road Ee, Plainview, TX 79072Off Market
- $187,4003 bd2 ba1.7k sqft1012 County Road 80, Plainview, TX 79072Off Market
- $--3 bd2 ba3.3k sqft753 County Road J, Wilson, TX 79381Sold
Nearby schools
GreatSchools rating
- 5/10North Elementary SchoolGrades: PK-4Distance: 11.4 mi
- 4/10Plainview Junior High SchoolGrades: 7-8Distance: 10.8 mi
- 3/10Plainview High SchoolGrades: 9-12Distance: 11.2 mi
Schools provided by the listing agent
- Elementary: Plainview South Elementary
- Middle: Plainview Intermediate
- High: Plainview
Source: LBMLS. This data may not be complete. We recommend contacting the local school district to confirm school assignments for this home.
- Texas
- Hale County
- Plainview
- 79072
- 660 County Road K
