Skip main navigation
Off market
  • $1,049,400

    660 Cove Dr, Eclectic, AL 36024

    3beds
    2,540sqft
    SingleFamily
    Built in 2017
    7,405 Square Feet Lot
    $1,049,400 Zestimate®
    $413/sqft
    $2,840 Estimated rent

    Home value

    $1,049,400

    $997,000 - $1.10M

    $2,840/mo

    Zestimate® history
    Loading
    Loading...

    Owner options

    List your home for rent

    $2,840/mo

    Rent Zestimate®

    Find your next renter with Zillow Rental Manager. Plus, with online applications, you can quickly screen prospective tenants – for free.

    Learn more

    $2,840/mo

    Rent Zestimate®

    Refinance and save

    $4,708/mo

    Est. payment

    Refinancing to a lower rate could help reduce your monthly payments and save thousands over the life of the loan.

    See today's rates

    $4,708/mo

    Est. payment

    Explore your selling options

    Work with a Zillow partner agent

    Leverage their expertise and Zillow's premium Showcase listings to get your home seen by more buyers.

    Get started

    List with your own agent

    Get your home in front of millions of buyers by listing it on Zillow.

    Learn how to do it

    Sell it yourself

    Take full control of how buyers see your home on Zillow by listing For Sale by Owner (FSBO).

    List your home

    What's special

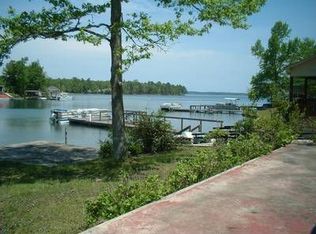
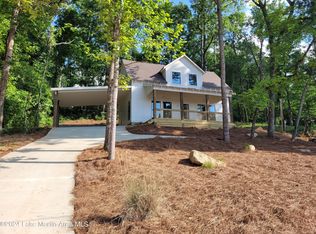
    The home was constructed in 2017 with high quality building materials. Bruce hardwood 3/4” floors in all rooms except the 3 bathrooms. The 1/2 bath does have hardwood. The home was built for energy efficiency with foam in ceilings both upstairs and down stairs for sound. The three baths have custom tile work going to the ceiling. Great Lake Front Home with 73 feet of water frontage. Floating pier, fixed pier, walkway and front porch are synthetic wood. Home has granite, custom cabinets in baths and kitchen. The master bath has heated Travertine marble floors, walls, whirlpool tub and a separate shower. There are 10 ft first floor and 9 ft 2nd floor ceilings. The living room has 20 ft vaulted ceiling. Beautiful gas fireplace and top of the line Kitchen Aid appliances. Home was built with Anderson insulated windows and doors. Both a/c units can be remotely controlled with nest as well as living room lamp and the door lock. The yard was professionally landscaped and includes a sprinkler system from the lake. The upstairs bedroom/den can be used as a 3rd bedroom or a den with a Pottery Barn queen sleeper sofa and it has it's own large closet.

    This property is off market, which means it's not currently listed for sale or rent on Zillow. This may be different from what's available on other websites or public sources.

    Facts & features

    Interior

    Bedrooms & bathrooms
    • Bedrooms: 3
    • Bathrooms: 4
    • Full bathrooms: 3
    • 1/2 bathrooms: 1
    Heating
    • Heat pump, Other, Radiant, Electric, Propane / Butane
    Cooling
    • Central
    Appliances
    • Included: Dishwasher, Dryer, Microwave, Range / Oven, Refrigerator, Washer
    Features
    • Flooring: Tile, Other, Hardwood
    • Basement: Partially finished
    • Has fireplace: Yes
    Interior area
    • Total interior livable area: 2,540 sqft

    Property

    Parking
    • Total spaces: 4
    • Parking features: Off-street
    Features
    • Exterior features: Other, Shingle, Stone, Vinyl, Metal
    • Has view: Yes
    • View description: Water
    • Has water view: Yes
    • Water view: Water
    Lot
    • Size: 7,405 sqft
    Details
    • Parcel number: 0705213005008003

    Construction

    Type & style
    • Home type: SingleFamily
    Materials
    • Metal
    • Foundation: Concrete Block
    • Roof: Metal
    Condition
    • Year built: 2017

    Utilities & green energy

    • Sewer: Septic System
    • Utilities for property: Electric Power

    Community & neighborhood

    Location
    • Region: Eclectic

    Other

    Other facts
    • Bath Feature: Garden Tub, LinenCloset/ClothesHamper, Separate Shower, Walk-Through
    • Cooling: 2 or More Units
    • Exterior Feature: Fence-Full, Water Access
    • Foundation: Slab
    • Heating: 2 or More Units
    • Sewer: Septic System
    • Utilities: Electric Power
    • Interior Feature: Blinds/Mini Blinds, Ceiling(s) 9ft or More, Dryer Connection, Smoke/Fire Alarm, Washer Connection
    • Water Heater: Electric
    • Kitchen Feature: Icemaker Connect For Fridge, Pantry, Work Island, Breakfast Bar, Smooth Surface
    • Property Type: Residential
    • Water: Public
    • Design: 2 Story
    • Construction: Vinyl Siding, Stone
    • Energy Feature: Programmable Thermostat

    Price history

    DateEventPrice
    5/16/2026Listing removed$1,095,000$431/sqft
    Source: LMMLS #25-2439 Report a problem
    11/22/2025Listed for sale$1,095,000+59.9%$431/sqft
    Source: LMMLS #25-2439 Report a problem
    9/21/2021Sold$685,000+1.5%$270/sqft
    Source: Public Record Report a problem
    8/5/2021Pending sale$675,000$266/sqft
    Source: Owner Report a problem
    8/2/2021Listed for sale$675,000+8%$266/sqft
    Source: Owner Report a problem
    8/24/2018Listing removed$625,000$246/sqft
    Source: Southern Classic Realty #428658 Report a problem
    2/23/2018Listed for sale$625,000+109%$246/sqft
    Source: Southern Classic Realty #428658 Report a problem
    11/13/2013Listing removed$299,000$118/sqft
    Source: Jan Casey #279824565 Report a problem
    6/27/2013Price change$299,000-8%$118/sqft
    Source: Southern Classic Realty, LLC #301430 Report a problem
    6/11/2013Listed for sale$325,000+1.6%$128/sqft
    Source: Southern Classic Realty, LLC #301430 Report a problem
    11/7/2011Listing removed$320,000$126/sqft
    Source: Dabwood Realty, Inc. #282720 Report a problem
    9/23/2011Listed for sale$320,000$126/sqft
    Source: Dabwood Realty, Inc. #282720 Report a problem
    6/8/2007Sold--0
    Source: LMMLS #07-813 Report a problem

    Public tax history

    YearProperty taxesTax assessment
    2025$4,401 +50.6%$176,040 +50.6%
    2024$2,923 $116,900
    2023$2,923 +37.7%$116,900 +37.7%
    2022$2,123 $84,900 +120.3%
    2021-- $38,540 +10%
    2020-- $35,040 -12.1%
    2018-- $39,880 +12.7%
    2017$885 +61.5%$35,400 +61.6%
    2016$548 -0.2%$21,900 -90%
    2014$549 $219,290
    2012-- --
    2011-- --
    2010-- --
    2004$451 +11.1%$20,500 +11.1%
    2003$406 $18,460

    Find assessor info on the county website

    Neighborhood: 36024

    Nearby schools

    GreatSchools rating
    Schools provided by the listing agent
    • Elementary: Eclectic Elementary School
    • Middle: Eclectic Middle School
    • High: Elmore County High School

    Source: The MLS. This data may not be complete. We recommend contacting the local school district to confirm school assignments for this home.

    Get pre-qualified for a loan
    At Zillow Home Loans, we can pre-qualify you in as little as 5 minutes with no impact to your credit score.

    An equal housing lender. NMLS #10287.

    Sell for more on Zillow
    Get a Zillow Showcase℠ listing at no additional cost and you could sell for .
    $1,049,400
    2% more
    +$20,988
    With Zillow Showcase(estimated)
    $1,070,388