PRIME LOCATION NEAR I-45! This beautiful two-story Sedona floor plan offers 4 bedrooms, 2.5 baths, and a spacious layout designed for both comfort and functionality. The open-concept first floor features a large living area that flows seamlessly into the kitchen and dining space, making it perfect for entertaining or everyday living. The kitchen includes modern finishes, ample counter space, and plenty of storage.
Upstairs you’ll find generously sized secondary bedrooms along with a versatile layout that provides privacy and room for everyone. The primary suite offers a relaxing retreat with a spacious bathroom and walk-in closet.
Located in the highly sought-after Woodlands Hills community, residents enjoy incredible amenities including multiple parks, a fitness center, lap pool, resort-style pool, lazy river, dog park, and miles of walking trails. Conveniently located just minutes from I-45 with H-E-B, Kroger, Starbucks, Chick-fil-A, and many other restaurants and shops nearby.
Pending
$391,775
660 Crested Duck Ct, Willis, TX 77318
4beds
2,206sqft
Single Family Residence
Built in 2026
5,593 Square Feet Lot
$386,500 Zestimate®
$178/sqft
$84/mo HOA
What's special
Lazy riverResort-style poolMultiple parksLap poolTwo-story sedona floor planPlenty of storageSpacious bathroom
- 221 days
- 14
- 3
Zillow last checked:
Listing updated:
Listed by:
Jared Turner 832-952-1544,
Chesmar Homes
Source: HAR,MLS#: 11545860
Facts & features
Interior
Bedrooms & bathrooms
- Bedrooms: 4
- Bathrooms: 3
- Full bathrooms: 2
- 1/2 bathrooms: 1
Rooms
- Room types: Family Room, Utility Room
Primary bedroom
- Level: First
- Area: 190.08
- Dimensions: 14.4x13.2
Bedroom
- Level: Second
- Area: 137.36
- Dimensions: 13.6x10.10
Bedroom
- Level: Second
- Area: 135.7
- Dimensions: 11.8x11.5
Bedroom
- Level: Second
- Area: 126
- Dimensions: 12.6x10
Family room
- Level: First
- Area: 222
- Dimensions: 15x14.8
Game room
- Level: Second
- Area: 231
- Dimensions: 17.5x13.2
Kitchen
- Level: First
- Area: 176
- Dimensions: 17.6x10
Heating
- Electric, Natural Gas
Cooling
- Ceiling Fan(s), Electric, Gas
Appliances
- Included: ENERGY STAR Qualified Appliances, Microwave, Gas Range, Dishwasher
- Laundry: Electric Dryer Hookup, Washer Hookup
Features
- High Ceilings, Prewired for Alarm System, 3 Bedrooms Up, Primary Bed - 1st Floor, Walk-In Closet(s)
- Doors: Insulated Doors
- Windows: Insulated/Low-E windows
- Has fireplace: No
Interior area
- Total structure area: 2,206
- Total interior livable area: 2,206 sqft
Property
Parking
- Total spaces: 2
- Parking features: Attached, Oversized
- Attached garage spaces: 2
Features
- Stories: 2
- Patio & porch: Covered, Patio/Deck
- Exterior features: Sprinkler System
Lot
- Size: 5,593 Square Feet
- Features: Back Yard, Subdivided, 0 Up To 1/4 Acre
Details
- Parcel number: 802067
Construction
Type & style
- Home type: SingleFamily
- Architectural style: Traditional
- Property subtype: Single Family Residence
Materials
- Brick, Cement Siding
- Foundation: Slab
- Roof: Composition
Condition
- New construction: Yes
- Year built: 2026
Details
- Builder name: Chesmar Homes
Utilities & green energy
- Sewer: Public Sewer
- Water: Public, Water District
Green energy
- Green verification: ENERGY STAR Certified Homes, Environments for Living
- Energy efficient items: Attic Vents, Thermostat, HVAC
Community & HOA
Community
- Security: Prewired for Alarm System
- Subdivision: The Woodlands Hills
HOA
- Has HOA: Yes
- Amenities included: Clubhouse, Dog Park, Fitness Center, Golf Course, Park, Playground, Pool, Splash Pad, Tennis Court(s)
- HOA fee: $1,005 annually
Location
- Region: Willis
Financial & listing details
- Price per square foot: $178/sqft
- Tax assessed value: $40,600
- Annual tax amount: $900
- Date on market: 3/18/2026
- Listing terms: Cash,Conventional,FHA,VA Loan
Estimated market value
$386,500
$367,000 - $406,000
$2,967/mo
Price history
| Date | Event | Price |
|---|---|---|
| 7/30/2026 | Pending sale | $391,775$178/sqft |
Source:  HAR #11545860 Report a problem | ||
| 6/9/2026 | Price change | $391,775-2.4%$178/sqft |
Source: Chesmar Homes Report a problem | ||
| 5/26/2026 | Price change | $401,465+2%$182/sqft |
Source: HAR #11545860 Report a problem | ||
| 4/1/2026 | Price change | $393,488+2.7%$178/sqft |
Source: Chesmar Homes Report a problem | ||
| 3/20/2026 | Price change | $383,058-4.2%$174/sqft |
Source: HAR #11545860 Report a problem | ||
| 3/4/2026 | Listed for sale | $399,665+0.7%$181/sqft |
Source: Chesmar Homes Report a problem | ||
| 7/30/2025 | Listing removed | $396,880$180/sqft |
Source: Chesmar Homes Report a problem | ||
| 7/7/2025 | Listed for sale | $396,880$180/sqft |
Source: Chesmar Homes Report a problem | ||
Public tax history
| Year | Property taxes | Tax assessment |
|---|---|---|
| 2025 | $900 +1.7% | $40,600 |
| 2024 | $885 | $40,600 |
Find assessor info on the county website
Monthly payment
Est. payment
Payment breakdown
Explore the cost of this home by adjusting the details. Changes won't be saved.Climate risks
Neighborhood: 77318
Nearby schools
Schools provided by the listing agent
- Elementary: W. Lloyd Meador Elementary School
- Middle: Robert P. Brabham Middle School
- High: Willis High School
Source: HAR. This data may not be complete. We recommend contacting the local school district to confirm school assignments for this home.
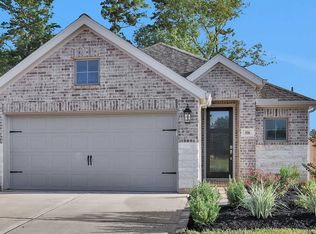
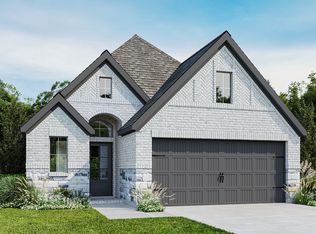
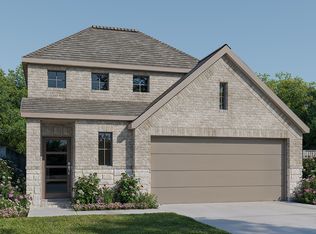
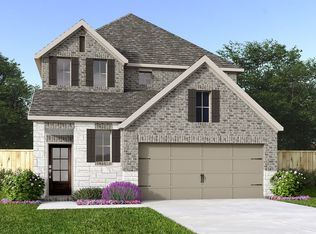
Similar homes
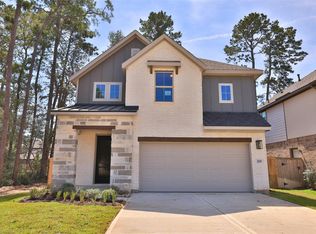
- $329,9903 bd2 ba1.9k sqft208 Sunbeam Glade Ct, Willis, TX 77318New Construction
 HAR
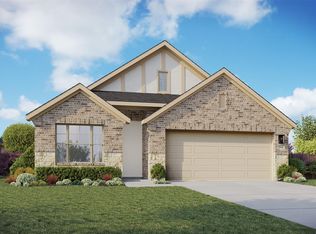
- $359,9904 bd4 ba2.7k sqft219 Brecon Buff Dr, Willis, TX 77318New Construction
 HAR
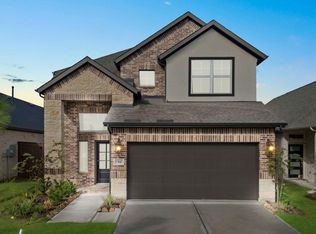
- $324,9904 bd2 ba1.9k sqft301 Snow Goose Ct, Willis, TX 77318New Construction
 HAR
- $429,7274 bd3 ba2.4k sqft329 Rockrose Path, Willis, TX 77318New Construction
 HAR
