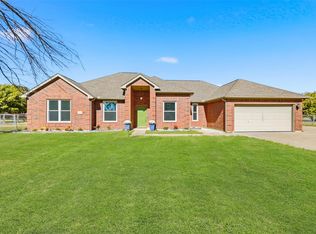
This spacious one-story home with four bedrooms sits on nearly an acre of land and includes a 30x50 shop and a 15x50 covered RV storage. The home has been well-maintained, featuring wood floors in the entryway, formal living and dining areas, family room, and hallway leading to the bedrooms. The large formal living and dining areas, measuring 22x19, can easily serve as a game room. The family room is equally spacious, offering a large wall for an entertainment center, a corner fireplace, and two ceiling fans. The updated kitchen showcases slate tiles, granite countertops, a large island, a six-burner stove, a microwave, custom backsplash, stainless steel appliances, a coffee bar area, and a pantry. The master bedroom is generous in size, complete with a large walk-in closet and a ceiling fan. The master bathroom features tiled floors, double sinks, and a custom walk-in shower with glass blocks. Three additional bedrooms share a full bathroom, and the home includes a large 9x9 utility room.
Outside, the expansive backyard offers plenty of room to roam. The 18x16 covered patio is equipped with a hot tub and a TV. A sliding gate at the front of the house provides access to the 30x50 shop. The shop has a 20-foot front overhang, and on one side, there’s an RV storage area measuring 15x50. On the other side, you’ll find a large 20x30 patio. The back of the shop has a driveway with a sliding gate that opens onto a county road, while another sliding gate in the front creates a courtyard. Inside the shop, a 23x10 office is enclosed by doors, and there’s attic storage above the office, accessible by a staircase. This property offers a rare combination of space, functionality, and convenience.
Recent updates include water heater 2019, roof and gutters on both the house and shop 2024, HVAC unit 2023, ductwork in the attic 2024, Atlas Spa 2024, and garage door in 2017 with garage door opener 2022. Additional updates are listed in the documents section.
Sold
Price Unknown
660 Cross Fence Dr, McKinney, TX 75069
4beds
2,728sqft
Single Family Residence
Built in 2003
1 Acres Lot
$608,600 Zestimate®
$--/sqft
$3,142 Estimated rent
Home value
$608,600
$572,000 - $651,000
$3,142/mo
Zestimate® history
Owner options
List your home for rent
$3,142/mo
Rent Zestimate®
Find your next renter with Zillow Rental Manager. Plus, with online applications, you can quickly screen prospective tenants – for free.
$3,142/mo
Rent Zestimate®
Refinance and save
Refinancing to a lower rate could help reduce your monthly payments and save thousands over the life of the loan.
Explore your selling options
Work with a Zillow partner agent
Leverage their expertise and Zillow's premium Showcase listings to get your home seen by more buyers.
Get startedList with your own agent
Get your home in front of millions of buyers by listing it on Zillow.
Learn how to do itSell it yourself
Take full control of how buyers see your home on Zillow by listing For Sale by Owner (FSBO).
List your homeWhat's special
Zillow last checked:
Listing updated:
Listed by:
James Tan 0432986 469-467-7755,
Keller Williams Central 469-467-7755
Bought with:
Seychelle Van Poole
Keller Williams Realty DPR
Source: NTREIS,MLS#: 20863234
Facts & features
Interior
Bedrooms & bathrooms
- Bedrooms: 4
- Bathrooms: 2
- Full bathrooms: 2
Primary bedroom
- Features: Ceiling Fan(s), Dual Sinks, En Suite Bathroom, Separate Shower, Walk-In Closet(s)
- Level: First
- Dimensions: 18 x 13
Bedroom
- Features: Ceiling Fan(s)
- Level: First
- Dimensions: 14 x 10
Bedroom
- Features: Ceiling Fan(s)
- Level: First
- Dimensions: 14 x 11
Bedroom
- Features: Ceiling Fan(s)
- Level: First
- Dimensions: 12 x 10
Breakfast room nook
- Level: First
- Dimensions: 10 x 9
Dining room
- Level: First
- Dimensions: 19 x 11
Family room
- Features: Fireplace
- Level: First
- Dimensions: 25 x 16
Kitchen
- Features: Granite Counters, Kitchen Island, Pantry
- Level: First
- Dimensions: 15 x 14
Living room
- Level: First
- Dimensions: 19 x 11
Utility room
- Level: First
- Dimensions: 9 x 9
Workshop
- Dimensions: 50 x 30
Heating
- Central, Electric
Cooling
- Ceiling Fan(s), Electric
Appliances
- Included: Dishwasher, Electric Range, Electric Water Heater, Disposal, Microwave
- Laundry: Washer Hookup, Electric Dryer Hookup, Laundry in Utility Room
Features
- Granite Counters, Open Floorplan
- Flooring: Carpet, Ceramic Tile, Engineered Hardwood, Slate
- Windows: Bay Window(s)
- Has basement: No
- Number of fireplaces: 1
- Fireplace features: Wood Burning
Interior area
- Total interior livable area: 2,728 sqft
Property
Parking
- Total spaces: 2
- Parking features: Driveway, Electric Gate, Garage Faces Front, Garage, Boat, RV Access/Parking
- Attached garage spaces: 2
- Has uncovered spaces: Yes
Features
- Levels: One
- Stories: 1
- Patio & porch: Patio, Covered
- Exterior features: Courtyard
- Pool features: None
- Fencing: Wood
Lot
- Size: 1 Acres
- Dimensions: 165 x 265
- Features: Back Yard, Lawn, Sprinkler System
Details
- Additional structures: RV/Boat Storage, Workshop
- Parcel number: R383800013001
Construction
Type & style
- Home type: SingleFamily
- Architectural style: Traditional,Detached
- Property subtype: Single Family Residence
Materials
- Brick
- Foundation: Slab
- Roof: Composition
Condition
- Year built: 2003
Utilities & green energy
- Sewer: Aerobic Septic
- Water: Community/Coop
- Utilities for property: Electricity Connected, Septic Available, Water Available
Community & HOA
Community
- Subdivision: Crossing Ph III Sec I The
HOA
- Has HOA: No
Location
- Region: Mckinney
Financial & listing details
- Tax assessed value: $574,595
- Annual tax amount: $8,281
- Date on market: 3/21/2025
- Cumulative days on market: 28 days
- Listing terms: Cash,Conventional,VA Loan
- Exclusions: Swing Set in the backyard.
- Electric utility on property: Yes
Price history
| Date | Event | Price |
|---|---|---|
| 5/16/2025 | Sold | -- |
Source: NTREIS #20863234 Report a problem | ||
| 4/25/2025 | Pending sale | $635,000$233/sqft |
Source: NTREIS #20863234 Report a problem | ||
| 4/18/2025 | Contingent | $635,000$233/sqft |
Source: NTREIS #20863234 Report a problem | ||
| 4/1/2025 | Price change | $635,000-3.8%$233/sqft |
Source: NTREIS #20863234 Report a problem | ||
| 3/21/2025 | Listed for sale | $660,000+78.6%$242/sqft |
Source: NTREIS #20863234 Report a problem | ||
| 11/1/2016 | Listing removed | $369,500$135/sqft |
Source: Ebby Halliday Realtors #13407378 Report a problem | ||
| 8/16/2016 | Price change | $369,500-1.5%$135/sqft |
Source: Ebby Halliday Realtors #13407378 Report a problem | ||
| 7/22/2016 | Listed for sale | $375,000$137/sqft |
Source: Ebby Halliday Realtors #13407378 Report a problem | ||
| 2/9/2009 | Sold | -- |
Source: Agent Provided Report a problem | ||
Public tax history
| Year | Property taxes | Tax assessment |
|---|---|---|
| 2025 | $9,411 +36.6% | $574,595 +13.3% |
| 2024 | $6,889 +11.7% | $507,206 +10% |
| 2023 | $6,166 -13.6% | $461,096 +10% |
| 2022 | $7,140 +5.2% | $419,178 +10% |
| 2021 | $6,787 +11.2% | $381,071 +12.2% |
| 2020 | $6,102 -7.1% | $339,630 -1.8% |
| 2019 | $6,565 -3.3% | $346,000 +0.3% |
| 2018 | $6,791 +1139.7% | $345,000 +3.3% |
| 2017 | $548 | $333,904 +11% |
| 2016 | $548 | $300,684 +12.3% |
| 2015 | -- | $267,787 +10.8% |
| 2014 | -- | $241,724 +12.6% |
| 2013 | -- | $214,753 +6.5% |
| 2012 | -- | $201,560 -2.2% |
| 2011 | -- | $206,111 +0.1% |
| 2010 | -- | $205,815 +10.3% |
| 2009 | -- | $186,602 -1.6% |
| 2008 | -- | $189,677 -6.1% |
| 2007 | -- | $202,037 +2.2% |
| 2006 | -- | $197,731 +1.7% |
| 2005 | -- | $194,425 +1.6% |
| 2004 | -- | $191,345 +844.9% |
| 2003 | -- | $20,250 +15.7% |
| 2002 | -- | $17,500 +775% |
| 2001 | -- | $2,000 |
| 2000 | -- | $2,000 |
Find assessor info on the county website
Neighborhood: 75069
Nearby homes
- $--4 bd2 ba2.3k sqft670 Cross Fence Dr, McKinney, TX 75069Sold
- $494,5004 bd2 ba2.4k sqft650 Cross Fence Dr, McKinney, TX 75069Off Market
- $410,5003 bd2 ba1.8k sqft655 Cross Fence Dr, McKinney, TX 75069Off Market
- $535,7004 bd2 ba3.1k sqft665 Cross Fence Dr, McKinney, TX 75069Off Market
- $409,7004 bd2 ba1.8k sqft970 Overland Dr, McKinney, TX 75069Off Market
- $414,4003 bd2 ba1.9k sqft680 Cross Fence Dr, McKinney, TX 75069Off Market
- $560,3004 bd2 ba2.5k sqft640 Cross Fence Dr, McKinney, TX 75069Off Market
- $398,2004 bd2 ba1k sqft960 Overland Dr, McKinney, TX 75069Off Market
Nearby schools
GreatSchools rating
- 8/10Harper Elementary SchoolGrades: K-5Distance: 1.8 mi
- 6/10Mattei MiddleGrades: 6-8Distance: 2.8 mi
- 5/10Princeton High SchoolGrades: 9-12Distance: 3.1 mi
Schools provided by the listing agent
- Elementary: Harper
- Middle: Mattei
- High: Lovelady
- District: Princeton ISD
Source: NTREIS. This data may not be complete. We recommend contacting the local school district to confirm school assignments for this home.
Get a cash offer in 3 minutes
Find out how much your home could sell for in as little as 3 minutes with a no-obligation cash offer.
Estimated market value
$608,600
Get a cash offer in 3 minutes
Find out how much your home could sell for in as little as 3 minutes with a no-obligation cash offer.
Estimated market value
$608,600
- Texas
- Collin County
- Lowry Crossing
- 75069
- 660 Cross Fence Dr
Nearby cities
Nearby zip codes
Other Lowry Crossing Topics
