This stunning 3-bedroom, 2-bathroom patio home is ideally situated on a prime corner lot in the development, offering picturesque views overlooking a tranquil pond with abundant wildlife. The open floor plan creates seamless living space, while the gourmet kitchen showcases beautiful granite countertops, stainless steel appliances, and a convenient island for cooking and entertaining. The primary bedroom suite offers a spacious bathroom with walk-in shower, double vanity, and custom closet system for optimal organization. Additional highlights include an attached 2-car garage and prime location close to shopping and churches. This move-in ready home combines style, functionality, and natural beauty in one exceptional package.
Sold for $329,900
$329,900
660 Cypress Dr #27, Hanover, PA 17331
3beds
1,551sqft
Single Family Residence
Built in 2020
3,498 Square Feet Lot
$344,500 Zestimate®
$213/sqft
$2,166 Estimated rent
Home value
$344,500
$324,000 - $369,000
$2,166/mo
Zestimate® history
Owner options
List your home for rent
$2,166/mo
Rent Zestimate®
Find your next renter with Zillow Rental Manager. Plus, with online applications, you can quickly screen prospective tenants – for free.
$2,166/mo
Rent Zestimate®
Refinance and save
$2,404/mo
Est. payment
Refinancing to a lower rate could help reduce your monthly payments and save thousands over the life of the loan.
$2,404/mo
Est. payment
Explore your selling options
Work with a Zillow partner agent
Leverage their expertise and Zillow's premium Showcase listings to get your home seen by more buyers.
Get startedList with your own agent
Get your home in front of millions of buyers by listing it on Zillow.
Learn how to do itSell it yourself
Take full control of how buyers see your home on Zillow by listing For Sale by Owner (FSBO).
List your homeWhat's special
Open floor planBeautiful granite countertopsCorner lotPrimary bedroom suiteDouble vanityCustom closet systemGourmet kitchen
Zillow last checked:
Listing updated:
Listed by:
Linda Borgmann 443-286-1725,
Cummings & Co. Realtors
Bought with:
Ellen Brown, RS198499L
RE/MAX Quality Service, Inc.
Source: Bright MLS,MLS#: PAYK2087532
Facts & features
Interior
Bedrooms & bathrooms
- Bedrooms: 3
- Bathrooms: 2
- Full bathrooms: 2
- Main level bathrooms: 2
- Main level bedrooms: 3
Rooms
- Room types: Living Room, Dining Room, Primary Bedroom, Bedroom 2, Bedroom 3, Kitchen, Laundry, Bathroom 2, Primary Bathroom
Primary bedroom
- Features: Ceiling Fan(s), Flooring - Laminated, Window Treatments, Attached Bathroom
- Level: Main
- Area: 234 Square Feet
- Dimensions: 18 x 13
Bedroom 2
- Features: Flooring - Laminated, Ceiling Fan(s)
- Level: Main
- Area: 140 Square Feet
- Dimensions: 14 x 10
Bedroom 3
- Features: Ceiling Fan(s), Flooring - Laminated
- Level: Main
- Area: 100 Square Feet
- Dimensions: 10 x 10
Primary bathroom
- Features: Bathroom - Walk-In Shower, Built-in Features, Flooring - Ceramic Tile, Walk-In Closet(s), Lighting - Ceiling, Recessed Lighting
- Level: Main
- Area: 72 Square Feet
- Dimensions: 12 x 6
Bathroom 2
- Features: Flooring - Laminated
- Level: Main
- Area: 40 Square Feet
- Dimensions: 10 x 4
Dining room
- Features: Flooring - Laminated, Lighting - Ceiling, Window Treatments
- Level: Main
- Area: 84 Square Feet
- Dimensions: 14 x 6
Kitchen
- Features: Breakfast Bar, Granite Counters, Flooring - Laminated, Kitchen Island, Kitchen - Gas Cooking, Lighting - Ceiling, Lighting - Pendants, Recessed Lighting
- Level: Main
- Area: 195 Square Feet
- Dimensions: 15 x 13
Laundry
- Features: Built-in Features, Flooring - Vinyl
- Level: Main
- Area: 55 Square Feet
- Dimensions: 11 x 5
Living room
- Features: Ceiling Fan(s), Flooring - Laminated, Recessed Lighting, Lighting - Ceiling
- Level: Main
- Area: 280 Square Feet
- Dimensions: 20 x 14
Screened porch
- Level: Main
- Area: 84 Square Feet
- Dimensions: 14 x 6
Heating
- Forced Air, Natural Gas
Cooling
- Ceiling Fan(s), Central Air, Electric
Appliances
- Included: Microwave, Dishwasher, Dryer, Self Cleaning Oven, Oven/Range - Gas, Range Hood, Refrigerator, Stainless Steel Appliance(s), Washer, Gas Water Heater
- Laundry: Laundry Room
Features
- Bathroom - Tub Shower, Bathroom - Walk-In Shower, Built-in Features, Ceiling Fan(s), Combination Kitchen/Dining, Entry Level Bedroom, Open Floorplan, Kitchen - Gourmet, Kitchen Island, Kitchen - Table Space, Recessed Lighting, Walk-In Closet(s)
- Windows: Window Treatments
- Has basement: No
- Has fireplace: No
Interior area
- Total structure area: 1,551
- Total interior livable area: 1,551 sqft
- Finished area above ground: 1,551
Property
Parking
- Total spaces: 2
- Parking features: Garage Faces Front, Garage Door Opener, Attached
- Attached garage spaces: 2
Accessibility
- Accessibility features: 2+ Access Exits, Doors - Lever Handle(s), Accessible Entrance, No Stairs
Features
- Levels: One
- Stories: 1
- Patio & porch: Screened Porch
- Exterior features: Lighting
- Pool features: None
- Has view: Yes
- View description: Pond, Trees/Woods
- Has water view: Yes
- Water view: Pond
- Waterfront features: Pond
Lot
- Size: 3,498 Square Feet
Details
- Additional structures: Above Grade
- Parcel number: 67000230186FOPCO27
- Zoning: RESIDENTIAL
- Special conditions: Standard
Construction
Type & style
- Home type: SingleFamily
- Architectural style: Ranch/Rambler
- Property subtype: Single Family Residence
Materials
- Vinyl Siding, Stone
Condition
- New construction: No
- Year built: 2020
Utilities & green energy
- Sewer: Public Sewer
- Water: Public
- Utilities for property: Cable Connected
Community & HOA
Community
- Senior community: Yes
- Subdivision: Cherry Tree
HOA
- Has HOA: Yes
- Amenities included: Common Grounds, Retirement Community
- Services included: Common Area Maintenance, Lawn Care Front, Lawn Care Rear, Lawn Care Side, Maintenance Grounds, Reserve Funds, Road Maintenance, Snow Removal
- HOA fee: $175 monthly
- HOA name: CHERRY TREE HOA
Location
- Region: Hanover
- Municipality: HANOVER BORO
Financial & listing details
- Price per square foot: $213/sqft
- Tax assessed value: $177,420
- Annual tax amount: $6,495
- Date on market: 8/8/2025
- Listing agreement: Exclusive Right To Sell
- Ownership: Fee Simple
Price history
| Date | Event | Price |
|---|---|---|
| 9/26/2025 | Sold | $329,900$213/sqft |
Source:  Bright MLS #PAYK2087532 Report a problem Bright MLS #PAYK2087532 Report a problem | ||
| 8/9/2025 | Pending sale | $329,900$213/sqft |
Source: Bright MLS #PAYK2087532 Report a problem | ||
| 8/8/2025 | Listed for sale | $329,900$213/sqft |
Source: Bright MLS #PAYK2087532 Report a problem | ||
Public tax history
Tax history is unavailable.
Neighborhood: 17331
Nearby homes
- $349,9003 bd2 ba1.7k sqft674 Cypress Dr #20, Hanover, PA 17331Sold
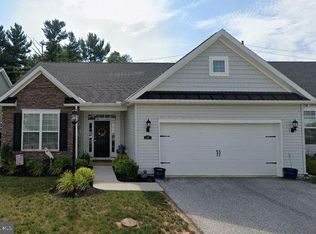
- $305,0002 bd2 ba1.6k sqft418 Hawthorn Ln, Hanover, PA 17331Sold
- $319,9003 bd2 ba1.7k sqft416 Hawthorn Ln, Hanover, PA 17331Off Market
- $320,0003 bd2 ba-- sqft626 Cypress Dr, Hanover, PA 17331Sold
- $315,7003 bd2 ba-- sqft648 Cypress Dr, Hanover, PA 17331Off Market
- $323,1003 bd2 ba-- sqft427 Hawthorn Ln, Hanover, PA 17331Off Market
- $321,1003 bd2 ba1.6k sqft644 Cypress Dr, Hanover, PA 17331Off Market
- $330,0003 bd2 ba1.7k sqft682 Cypress Dr, Hanover, PA 17331Off Market
Nearby schools
GreatSchools rating
- 8/10Washington El SchoolGrades: K-4Distance: 0.4 mi
- 6/10Hanover Senior High SchoolGrades: 8-12Distance: 0.5 mi
- 5/10Hanover Middle SchoolGrades: 5-8Distance: 0.9 mi
Schools provided by the listing agent
- District: Hanover Public
Source: Bright MLS. This data may not be complete. We recommend contacting the local school district to confirm school assignments for this home.


Get pre-qualified for a loan
At Zillow Home Loans, we can pre-qualify you in as little as 5 minutes with no impact to your credit score.An equal housing lender. NMLS #10287.
Sell for more on Zillow
Get a Zillow Showcase℠ listing at no additional cost and you could sell for .
$344,500
2% more
+$6,890
With Zillow Showcase(estimated)
$351,390
- Pennsylvania
- York County
- Hanover
- 17331
- 660 Cypress Dr Unit 27
Nearby cities
Nearby neighborhoods
Nearby zip codes
Other Hanover Topics
