A gorgeous home on a corner lot with many update grades! This three bedroom home offers open concept for entertaining with an outdoor patio perfect for those Florida days. Enjoy extra large bedrooms with laminate flooring. The house offers plantation shutters that add a special touch. The formal living room was closed in and offers space for an office for fourth bedroom. This leaves plenty of room for your formal dining room furniture. Great news, a new roof was installed in June 2019. The large backyard offers an iron fence. Located in the gated community of Saxon Woods. This community provides a community pool play ground a great area for walking or biking. Minutes from state parks like Blue Springs, De Leon Springs and Gemini Springs Trail. Located in between Daytona Beach and Orlando. Minutes from shopping, medical facilities, interstate and toll road. Best part, you are less than 10 minutes from the DeBary Sunrail Station.
Sold for $400,000
$400,000
660 Dartford Ct, Debary, FL 32713
3beds
2,002sqft
Single Family Residence
Built in 2003
7,200 Square Feet Lot
$391,800 Zestimate®
$200/sqft
$2,241 Estimated rent
Home value
$391,800
$372,000 - $411,000
$2,241/mo
Zestimate® history
Owner options
List your home for rent
$2,241/mo
Rent Zestimate®
Find your next renter with Zillow Rental Manager. Plus, with online applications, you can quickly screen prospective tenants – for free.
$2,241/mo
Rent Zestimate®
Refinance and save
$2,982/mo
Est. payment
Refinancing to a lower rate could help reduce your monthly payments and save thousands over the life of the loan.
$2,982/mo
Est. payment
Explore your selling options
Work with a Zillow partner agent
Leverage their expertise and Zillow's premium Showcase listings to get your home seen by more buyers.
Get startedList with your own agent
Get your home in front of millions of buyers by listing it on Zillow.
Learn how to do itSell it yourself
Take full control of how buyers see your home on Zillow by listing For Sale by Owner (FSBO).
List your homeWhat's special
Originating MLS: Orlando Regional
Facts & features
Interior
Bedrooms & bathrooms
- Bedrooms: 3
- Bathrooms: 2
- Full bathrooms: 2
Heating
- Forced air
Appliances
- Laundry: Inside
Features
- Ceiling Fans(s), High Ceiling(s), Split Bedroom, Walk-In Closet(s), Kitchen/Family Room Combo
- Flooring: Other
- Windows: Shutters
Interior area
- Structure area source: Public Records
- Total interior livable area: 2,002 sqft
Property
Parking
- Parking features: Garage - Attached
Accessibility
- Accessibility features: Handicap Modified
Features
- Levels: Two
- Patio & porch: Rear Porch
- Exterior features: Stucco, Cement / Concrete
Lot
- Size: 7,200 Square Feet
- Features: Sidewalk, Street Paved, Corner Lot, Street Private
- Residential vegetation: Trees/Landscaped, Oak Trees
Details
- Parcel number: 802314000370
- Zoning: R-1
Construction
Type & style
- Home type: SingleFamily
- Property subtype: Single Family Residence
Materials
- masonry
- Foundation: Slab
- Roof: Asphalt
Condition
- Completed
- Year built: 2003
Utilities & green energy
- Sewer: Public Sewer
- Water: Public
- Utilities for property: BB/HS Internet Available, Cable Available, Street Lights, Underground Utilities, Sprinkler Recycled, Sprinkler Meter
Community & HOA
Community
- Subdivision: SAXON WOODS UNIT 03-A
HOA
- Has HOA: Yes
- Amenities included: Playground, Pool
- HOA fee: $79 monthly
Location
- Region: Debary
Financial & listing details
- Price per square foot: $200/sqft
- Tax assessed value: $315,594
- Annual tax amount: $4,749
- Listing terms: Cash, Conventional, FHA, VA Loan
- Ownership: Fee Simple
Price history
| Date | Event | Price |
|---|---|---|
| 7/8/2024 | Sold | $400,000+56.3%$200/sqft |
Source: Public Record Report a problem | ||
| 10/15/2019 | Sold | $256,000-1.2%$128/sqft |
Source: Public Record Report a problem | ||
| 10/3/2019 | Pending sale | $259,000$129/sqft |
Source: COLLADO REAL ESTATE #V4908328 Report a problem | ||
| 10/3/2019 | Listed for sale | $259,000$129/sqft |
Source: COLLADO REAL ESTATE #V4908328 Report a problem | ||
| 8/25/2019 | Listing removed | $259,000$129/sqft |
Source: COLLADO REAL ESTATE #V4908328 Report a problem | ||
| 8/8/2019 | Price change | $259,000-3.7%$129/sqft |
Source: COLLADO REAL ESTATE #V4908328 Report a problem | ||
| 7/17/2019 | Listed for sale | $269,000+60.6%$134/sqft |
Source: COLLADO REAL ESTATE #V4908328 Report a problem | ||
| 10/15/2003 | Sold | $167,500$84/sqft |
Source: Public Record Report a problem | ||
Public tax history
| Year | Property taxes | Tax assessment |
|---|---|---|
| 2025 | $4,749 +44.6% | $315,594 +39.5% |
| 2024 | $3,285 +5.2% | $226,245 +3% |
| 2023 | $3,124 +2.3% | $219,656 +3% |
| 2022 | $3,052 | $213,258 +3% |
| 2021 | -- | $207,047 +1.4% |
| 2020 | $3,127 | $204,188 +58.1% |
| 2019 | $3,127 +58.2% | $129,149 +1.9% |
| 2018 | $1,977 +3.4% | $126,741 +2.1% |
| 2017 | $1,911 -0.7% | $124,134 +2.1% |
| 2016 | $1,925 +3.9% | $121,581 +0.7% |
| 2015 | $1,853 +0% | $120,736 +0.8% |
| 2014 | $1,852 | $119,778 +1.5% |
| 2013 | -- | $118,008 +1.7% |
| 2012 | -- | $116,035 +3% |
| 2011 | -- | $112,655 -8.8% |
| 2010 | -- | $123,563 -12.7% |
| 2009 | -- | $141,518 -10.2% |
| 2007 | -- | $157,576 -0.5% |
| 2006 | -- | $158,345 +6.1% |
| 2005 | -- | $149,255 +3% |
| 2004 | -- | $144,908 +2947.5% |
| 2003 | -- | $4,755 |
Find assessor info on the county website
Neighborhood: 32713
Nearby homes
- $329,5003 bd2 ba1.5k sqft656 Dartford Ct, Debary, FL 32713Off Market

- $348,5004 bd2 ba1.9k sqft652 Dartford Ct, Debary, FL 32713Off Market
- $432,6004 bd3 ba2.2k sqft655 Woodford Dr, Debary, FL 32713Off Market
- $426,2004 bd3 ba2.8k sqft179 Bradwick Cir, Debary, FL 32713Off Market
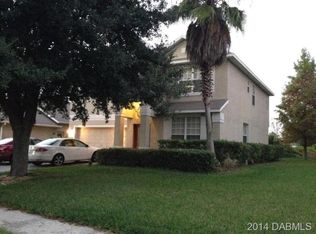
- $345,8003 bd2 ba1.9k sqft648 Dartford Ct, Debary, FL 32713Off Market
- $313,6003 bd2 ba1.5k sqft175 Bradwick Cir, Debary, FL 32713Off Market
- $382,4003 bd2 ba1.9k sqft657 Dartford Ct, Debary, FL 32713Off Market
- $338,6003 bd2 ba2k sqft661 Dartford Ct, Debary, FL 32713Off Market
Nearby schools
GreatSchools rating
- 4/10Manatee Cove Elementary SchoolGrades: PK-5Distance: 2.1 mi
- 4/10River Springs Middle SchoolGrades: 6-8Distance: 2.2 mi
- 5/10University High SchoolGrades: 9-12Distance: 1.7 mi
Get a cash offer in 3 minutes
Find out how much your home could sell for in as little as 3 minutes with a no-obligation cash offer.
Estimated market value
$391,800
Get a cash offer in 3 minutes
Find out how much your home could sell for in as little as 3 minutes with a no-obligation cash offer.
Estimated market value
$391,800
- Florida
- Volusia County
- Debary
- 32713
- 660 Dartford Ct
