Welcome to a true unicorn in the highly sought-after Castle Hills —where luxury, space, & flawless design come together in a completely reimagined masterpiece. Situated on an expansive .346-acre lot, this extraordinary 7-bedroom, 4 full bath, 2 half bath estate offers over 5,600+ square feet of fully renovated living space with over $300,000 in upgrades—and has not been lived in since completion. From the moment you step inside, you’ll be captivated by the light, bright interiors, fresh designer paint, brand-new hardwoods, tile, & carpet, along with all new lighting. Every inch of this home has been thoughtfully curated with high-end finishes & exceptional craftsmanship. The completely redesigned chef’s kitchen is a dream, featuring a built-in 68-inch refrigerator-freezer comb & all new appliances including TWO dishwashers, two beverage refrigerators, and reverse osmosis water system—perfectly designed for both everyday living & entertaining at scale. With two bedrooms downstairs and five upstairs, this flexible floor plan also includes two private offices, a media room, game room, formal dining, and breakfast area, offering space for everything and everyone. Built-ins are showcased throughout the home, adding both style and function. The oversized laundry room is equally impressive, designed to accommodate dual washer and dryer setups—a rare and thoughtful feature for a home of this caliber. Every bathroom has been completely transformed with new cabinetry, quartz counters, and fixtures—truly everything is new. 3 new HVACs! Step outside to your private backyard oasis, where a stunning pool and spa take center stage, surrounded by a massive yard, outdoor kitchen, expansive patio, and a second-story balcony overlooking it all—perfect for entertaining or unwinding in total privacy. Additional highlights include a 4-car garage & electric gated rear entry for added security. Conveniently located, this home offers not only luxury but an unbeatable lifestyle. MUST SEE!
Sold
Price Unknown
660 Duke Saxony Dr, The Colony, TX 75056
7beds
5,659sqft
Single Family Residence
Built in 2006
0.35 Acres Lot
$1,465,800 Zestimate®
$--/sqft
$7,551 Estimated rent
Home value
$1,465,800
$1.38M - $1.55M
$7,551/mo
Zestimate® history
Owner options
List your home for rent
$7,551/mo
Rent Zestimate®
Find your next renter with Zillow Rental Manager. Plus, with online applications, you can quickly screen prospective tenants – for free.
$7,551/mo
Rent Zestimate®
Refinance and save
$1,360/mo
Est. payment
Refinancing to a lower rate could help reduce your monthly payments and save thousands over the life of the loan.
$1,360/mo
Est. payment
Explore your selling options
Work with a Zillow partner agent
Leverage their expertise and Zillow's premium Showcase listings to get your home seen by more buyers.
Get startedList with your own agent
Get your home in front of millions of buyers by listing it on Zillow.
Learn how to do itSell it yourself
Take full control of how buyers see your home on Zillow by listing For Sale by Owner (FSBO).
List your homeWhat's special
Stunning pool and spaOutdoor kitchenPrivate backyard oasisExpansive patioTwo private officesFormal diningAll new lighting
Zillow last checked:
Listing updated:
Listed by:
Christie Thornton 0666001 972-396-9100,
RE/MAX Four Corners 972-396-9100
Bought with:
Kate Greer, 0558207
Kate Kruger Realty
Source: NTREIS,MLS#: 21261815
Facts & features
Interior
Bedrooms & bathrooms
- Bedrooms: 7
- Bathrooms: 6
- Full bathrooms: 4
- 1/2 bathrooms: 2
Primary bedroom
- Features: Built-in Features, Ceiling Fan(s), Double Vanity, En Suite Bathroom, Fireplace, Sitting Area in Primary, Separate Shower, Walk-In Closet(s)
- Level: First
- Dimensions: 18 x 17
Bedroom
- Features: En Suite Bathroom, Split Bedrooms, Walk-In Closet(s)
- Level: First
- Dimensions: 11 x 10
Bedroom
- Features: Split Bedrooms, Walk-In Closet(s)
- Level: Second
- Dimensions: 14 x 11
Bedroom
- Features: Split Bedrooms, Walk-In Closet(s)
- Level: Second
- Dimensions: 13 x 12
Bedroom
- Features: Built-in Features, Split Bedrooms, Walk-In Closet(s)
- Level: Second
- Dimensions: 15 x 10
Bedroom
- Features: Split Bedrooms, Walk-In Closet(s)
- Level: Second
- Dimensions: 12 x 11
Bedroom
- Features: Split Bedrooms, Walk-In Closet(s)
- Level: Second
- Dimensions: 13 x 12
Bonus room
- Features: Built-in Features
- Level: First
- Dimensions: 10 x 8
Breakfast room nook
- Level: First
- Dimensions: 12 x 11
Dining room
- Features: Butler's Pantry
- Level: First
- Dimensions: 14 x 12
Exercise room
- Features: Built-in Features
- Level: Second
- Dimensions: 18 x 14
Game room
- Level: Second
- Dimensions: 20 x 15
Kitchen
- Features: Breakfast Bar, Built-in Features, Butler's Pantry, Dual Sinks, Eat-in Kitchen, Granite Counters, Kitchen Island, Pantry, Solid Surface Counters, Sink
- Level: First
- Dimensions: 17 x 13
Living room
- Features: Built-in Features, Ceiling Fan(s), Fireplace
- Level: First
- Dimensions: 18 x 16
Media room
- Level: Second
- Dimensions: 21 x 14
Office
- Features: Built-in Features
- Level: First
- Dimensions: 10 x 10
Utility room
- Features: Built-in Features, Utility Room
- Level: First
- Dimensions: 10 x 8
Appliances
- Included: Some Gas Appliances, Double Oven, Dishwasher, Gas Cooktop, Disposal, Microwave, Plumbed For Gas, Refrigerator, Wine Cooler
Features
- Wet Bar, Built-in Features, Chandelier, Decorative/Designer Lighting Fixtures, Double Vanity, Eat-in Kitchen, Granite Counters, High Speed Internet, Kitchen Island, Multiple Staircases, Open Floorplan, Smart Home, Vaulted Ceiling(s), Walk-In Closet(s), Wired for Sound
- Flooring: Carpet, Ceramic Tile, Wood
- Windows: Bay Window(s), Shutters, Window Coverings
- Has basement: No
- Number of fireplaces: 2
- Fireplace features: Glass Doors, Gas Starter
Interior area
- Total interior livable area: 5,659 sqft
Property
Parking
- Total spaces: 4
- Parking features: Additional Parking, Alley Access, Door-Multi, Driveway, Epoxy Flooring, Electric Gate, Garage, Garage Door Opener, Garage Faces Rear, Workshop in Garage
- Attached garage spaces: 4
Features
- Levels: Two
- Stories: 2
- Patio & porch: Balcony, Covered
- Exterior features: Balcony, Lighting, Outdoor Grill, Outdoor Kitchen, Private Yard, Rain Gutters
- Pool features: Diving Board, Gunite, Heated, In Ground, Pool, Pool/Spa Combo, Salt Water, Waterfall, Water Feature, Community
Lot
- Size: 0.35 Acres
- Features: Back Yard, Interior Lot, Lawn, Landscaped
Details
- Parcel number: R273675
Construction
Type & style
- Home type: SingleFamily
- Architectural style: Traditional,Detached
- Property subtype: Single Family Residence
Materials
- Brick
- Foundation: Slab
- Roof: Composition
Condition
- Year built: 2006
Utilities & green energy
- Sewer: Public Sewer
- Water: Public
- Utilities for property: Sewer Available, Water Available
Community & HOA
Community
- Features: Clubhouse, Golf, Lake, Playground, Park, Pool, Tennis Court(s), Trails/Paths
- Subdivision: Castle Hills Ph Iv Sec B
HOA
- Has HOA: Yes
- Services included: All Facilities, Association Management
- HOA fee: $1,360 annually
- HOA name: Castle Hills Hoa
- HOA phone: 972-410-3680
Location
- Region: The Colony
Financial & listing details
- Tax assessed value: $1,200,090
- Annual tax amount: $20,675
- Date on market: 5/6/2026
- Cumulative days on market: 1 day
- Listing terms: Cash,Conventional,FHA,VA Loan
- Exclusions: Staging furniture & decor indoor, outdoor furniture, pots, and umbrellas.
Price history
| Date | Event | Price |
|---|---|---|
| 6/18/2026 | Sold | -- |
Source: NTREIS #21261815 Report a problem | ||
| 5/16/2026 | Pending sale | $1,499,999$265/sqft |
Source: NTREIS #21261815 Report a problem | ||
| 5/8/2026 | Contingent | $1,499,999$265/sqft |
Source: NTREIS #21261815 Report a problem | ||
| 5/6/2026 | Listed for sale | $1,499,999+106.9%$265/sqft |
Source: NTREIS #21261815 Report a problem | ||
| 6/15/2015 | Sold | -- |
Source: Agent Provided Report a problem | ||
| 5/26/2015 | Pending sale | $724,900$128/sqft |
Source: Ebby Halliday Realtors #13149831 Report a problem | ||
| 5/13/2015 | Listed for sale | $724,900+7.4%$128/sqft |
Source: Ebby Halliday, REALTORS #13149831 Report a problem | ||
| 9/19/2012 | Sold | -- |
Source: Agent Provided Report a problem | ||
| 7/26/2012 | Listed for sale | $675,000$119/sqft |
Source: Keller Williams Realty #11810574 Report a problem | ||
Public tax history
| Year | Property taxes | Tax assessment |
|---|---|---|
| 2025 | $19,087 +7.2% | $1,200,090 +9.5% |
| 2024 | $17,809 +9% | $1,096,449 +9% |
| 2023 | $16,333 -3% | $1,005,627 +10% |
| 2022 | $16,831 +1.9% | $914,206 +10% |
| 2021 | $16,520 -10.7% | $831,096 -7.1% |
| 2020 | $18,490 +7.9% | $894,974 +7.8% |
| 2019 | $17,142 -7% | $830,000 -2.6% |
| 2018 | $18,432 +0.9% | $852,500 +10% |
| 2017 | $18,259 | $775,000 +3.3% |
| 2016 | $18,259 +4.1% | $750,000 +1% |
| 2015 | $17,539 | $742,500 +10% |
| 2014 | $17,539 | $675,000 +1.9% |
| 2013 | $17,539 | $662,726 +28.6% |
| 2012 | -- | $515,285 -5.2% |
| 2011 | -- | $543,399 -3.5% |
| 2010 | -- | $562,960 -2.5% |
| 2009 | -- | $577,187 +0.4% |
| 2007 | -- | $574,604 |
Find assessor info on the county website
Neighborhood: 75056
Nearby homes
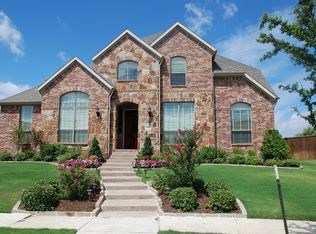
- $1,000,6005 bd4 ba4.4k sqft656 Duke Saxony Dr, The Colony, TX 75056Off Market
- $692,7003 bd2 ba3k sqft664 Duke Saxony Dr, The Colony, TX 75056Off Market
- $1,021,0005 bd4 ba4k sqft2301 Magic Mantle Dr, The Colony, TX 75056Off Market
- $747,8004 bd3 ba2.8k sqft2305 Magic Mantle Dr, The Colony, TX 75056Off Market
- $760,6003 bd3 ba2.8k sqft668 Duke Saxony Dr, The Colony, TX 75056Off Market
- $708,8003 bd2 ba3.2k sqft652 Duke Saxony Dr, The Colony, TX 75056Off Market
- $774,0004 bd4 ba3.5k sqft2309 Magic Mantle Dr, The Colony, TX 75056Off Market
- $832,1003 bd2 ba3.4k sqft645 Duke Saxony Dr, The Colony, TX 75056Off Market
Nearby schools
GreatSchools rating
- 10/10Castle Hills Elementary SchoolGrades: PK-5Distance: 1.2 mi
- 9/10Killian Middle SchoolGrades: 6-8Distance: 0.6 mi
- 7/10Hebron High SchoolGrades: 9-12Distance: 3.2 mi
Schools provided by the listing agent
- Elementary: Castle Hills
- Middle: Killian
- High: Hebron
- District: Lewisville ISD
Source: NTREIS. This data may not be complete. We recommend contacting the local school district to confirm school assignments for this home.
Get a cash offer in 3 minutes
Find out how much your home could sell for in as little as 3 minutes with a no-obligation cash offer.
Estimated market value
$1,465,800
Get a cash offer in 3 minutes
Find out how much your home could sell for in as little as 3 minutes with a no-obligation cash offer.
Estimated market value
$1,465,800
- Texas
- Denton County
- Lewisville
- 75056
- 660 Duke Saxony Dr
