Welcome to this St. Charles Court stunner~ where elevated design meets everyday comfort in this sensational single-story home! Offering 4 bedrooms and 3 full bathrooms, this thoughtfully designed split floor plan delivers both privacy and functionality. A remote 4th bedroom and full bath creates the perfect setup for guests, in-laws, or multi-generational living. The home's interior showcases refined craftsmanship, custom cabinetry, impeccable lighting selections and a seamless open concept layout. The chef's kitchen serves as the centerpiece and the large island is the heart of the home- perfect for quick snacks, casual meals, homework sessions, or whatever memory-making moments your day brings!
Enjoy versatile dining options with both a formal dining space and a cozy breakfast area. A striking brick accent wall adds architectural interest while subtly defining the living and kitchen spaces. The living room is anchored by a fireplace and custom built-ins, offering warmth and sophistication. The primary suite is a private retreat, featuring a spa-inspired bath with a soaking tub (complete with hand-help sprayer), walk-in shower, dual vanities and a dedicated seated vanity space. Abundant storage- thoughtful and intentional. Outdoors, a covered patio- pre-plumbed for gas- is ready for your future outdoor kitchen. The backyard borders one of the neighborhood's ponds, creating a peaceful view. Situated in gated St. Charles Court, the amenities abound INSIDE and OUTSIDE the gates! INSIDE the gate INDULGENCES: a neighborhood pool, sidewalks, ponds, walking trails, food truck Fridays, Coffee at the Clubhouse... a family friendly atmosphere! OUTSIDE the gate OFFERINGS: the charm of true community- local businesses that offer a personal touch- a pharmacist that greets you by name, a meat market known for its exceptional cuts, a children's boutique and a pottery studio all within walking distance. All of this AND- the highly regarded Benton School District.
Sold
Price Unknown
660 Dumaine Dr, Bossier City, LA 71111
4beds
2,399sqft
Single Family Residence
Built in 2019
0.3 Acres Lot
$451,700 Zestimate®
$--/sqft
$2,564 Estimated rent
Home value
$451,700
Estimated sales range
Not available
$2,564/mo
Zestimate® history
Owner options
List your home for rent
$2,564/mo
Rent Zestimate®
Find your next renter with Zillow Rental Manager. Plus, with online applications, you can quickly screen prospective tenants – for free.
$2,564/mo
Rent Zestimate®
Refinance and save
$350/mo
Est. payment
Refinancing to a lower rate could help reduce your monthly payments and save thousands over the life of the loan.
$350/mo
Est. payment
Explore your selling options
Work with a Zillow partner agent
Leverage their expertise and Zillow's premium Showcase listings to get your home seen by more buyers.
Get startedList with your own agent
Get your home in front of millions of buyers by listing it on Zillow.
Learn how to do itSell it yourself
Take full control of how buyers see your home on Zillow by listing For Sale by Owner (FSBO).
List your homeWhat's special
Custom cabinetryWalk-in showerCustom built-insImpeccable lighting selectionsCovered patioDedicated seated vanity spaceDual vanities
Zillow last checked:
Listing updated:
Listed by:
Claudia Martin 0000057398 318-746-0011,
Diamond Realty & Associates 318-746-0011
Bought with:
Misty Bording, 0995695673
On Target Real Estate Services
Source: NTREIS,MLS#: 21265808
Facts & features
Interior
Bedrooms & bathrooms
- Bedrooms: 4
- Bathrooms: 3
- Full bathrooms: 3
Primary bedroom
- Features: Ceiling Fan(s), Dual Sinks, Double Vanity, En Suite Bathroom, Garden Tub/Roman Tub, Linen Closet, Separate Shower, Walk-In Closet(s)
- Level: First
- Dimensions: 17 x 15
Living room
- Features: Built-in Features, Ceiling Fan(s), Fireplace
- Level: First
- Dimensions: 18 x 17
Heating
- Natural Gas
Cooling
- Central Air
Appliances
- Included: Dishwasher, Disposal, Gas Range, Microwave
- Laundry: Laundry in Utility Room
Features
- Double Vanity, Eat-in Kitchen, Kitchen Island, Open Floorplan, Pantry
- Flooring: Carpet, Ceramic Tile
- Has basement: No
- Number of fireplaces: 1
- Fireplace features: Gas Starter
Interior area
- Total interior livable area: 2,399 sqft
Property
Parking
- Total spaces: 2
- Parking features: Additional Parking, Driveway, Garage, Garage Door Opener, Inside Entrance, Garage Faces Side
- Attached garage spaces: 2
Features
- Levels: One
- Stories: 1
- Patio & porch: Covered
- Exterior features: Rain Gutters
- Pool features: None, Community
- Fencing: Back Yard,Fenced,Full,Wood,Wrought Iron
Lot
- Size: 0.3 Acres
- Features: Pond on Lot, Sprinkler System
Details
- Parcel number: 180423
Construction
Type & style
- Home type: SingleFamily
- Architectural style: Detached
- Property subtype: Single Family Residence
Materials
- Brick
- Foundation: Slab
- Roof: Asphalt,Shingle
Condition
- Year built: 2019
Utilities & green energy
- Sewer: Public Sewer
- Water: Public
- Utilities for property: Sewer Available, Water Available
Community & HOA
Community
- Features: Clubhouse, Pool, Sidewalks, Gated
- Security: Security System, Carbon Monoxide Detector(s), Gated Community, Smoke Detector(s)
- Subdivision: St Charles Court Village Un #6
HOA
- Has HOA: Yes
- Services included: All Facilities, Maintenance Grounds
- HOA fee: $350 annually
- HOA name: Scc Hoa
- HOA phone: 318-540-6108
Location
- Region: Bossier City
Financial & listing details
- Tax assessed value: $378,127
- Annual tax amount: $3,741
- Date on market: 5/10/2026
- Cumulative days on market: 4 days
Price history
| Date | Event | Price |
|---|---|---|
| 7/6/2026 | Sold | -- |
Source: NTREIS #21265808 Report a problem | ||
| 5/14/2026 | Pending sale | $459,000$191/sqft |
Source: NTREIS #21265808 Report a problem | ||
| 5/10/2026 | Listed for sale | $459,000$191/sqft |
Source: NTREIS #21265808 Report a problem | ||
| 5/15/2019 | Sold | -- |
Source: Public Record Report a problem | ||
Public tax history
| Year | Property taxes | Tax assessment |
|---|---|---|
| 2025 | $3,741 -1% | $37,813 |
| 2024 | $3,779 +23.6% | $37,813 +23.8% |
| 2023 | $3,057 +0.5% | $30,538 |
| 2022 | $3,041 +1.5% | $30,538 |
| 2021 | $2,995 | $30,538 |
| 2020 | $2,995 +411.6% | $30,538 +578.6% |
| 2019 | $585 -0.2% | $4,500 |
| 2018 | $586 | $4,500 |
| 2017 | $586 +22630.6% | $4,500 +22400% |
| 2016 | $3 | $20 |
Find assessor info on the county website
Neighborhood: 71111
Nearby homes
- $449,7004 bd3 ba2.4k sqft658 Dumaine Dr, Bossier City, LA 71111Off Market
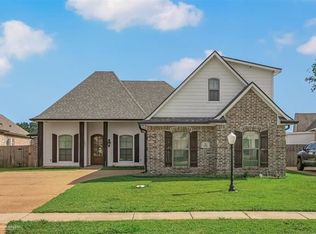
- $435,5004 bd3 ba2.3k sqft660 Dumaine, Bossier City, LA 71111Off Market
- $--4 bd3 ba2.4k sqft662 Dumaine Dr, Bossier City, LA 71111Sold
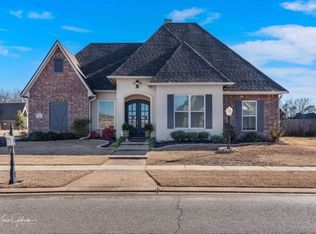
- $483,6004 bd3 ba2.6k sqft656 Dumaine Dr, Bossier City, LA 71111Off Market

- $376,0003 bd2 ba2.1k sqft206 Conti Way, Bossier City, LA 71111Off Market
- $388,4004 bd3 ba2k sqft205 Conti, Bossier City, LA 71111Off Market
- $476,0004 bd3 ba2.4k sqft215 Conti Way, Bossier City, LA 71111Off Market
- $142,800-- bd-- ba1.8k sqft685 Highway 164, Bossier City, LA 71111Off Market
Nearby schools
GreatSchools rating
- 10/10Kingston Elementary SchoolGrades: K-4Distance: 0.9 mi
- 9/10Benton High SchoolGrades: 8-12Distance: 1.6 mi
- 7/10Benton Intermediate SchoolGrades: 5-6Distance: 3.3 mi
Schools provided by the listing agent
- District: Bossier PSB
Source: NTREIS. This data may not be complete. We recommend contacting the local school district to confirm school assignments for this home.
Sell for more on Zillow
Get a Zillow Showcase℠ listing at no additional cost and you could sell for .
$451,700
2% more
+$9,034
With Zillow Showcase(estimated)
$460,734
Sell for more on Zillow
Get a Zillow Showcase℠ listing at no additional cost and you could sell for .
$451,700
2% more
+$9,034
With Zillow Showcase(estimated)
$460,734
- Louisiana
- Bossier Parish
- Bossier City
- 71111
- 660 Dumaine Dr
