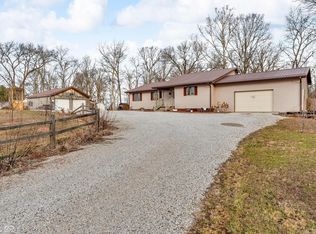
Welcome to this incredible, spacious brick home set on nearly an acre and a half, just outside of town. This 4-bedroom, 2.5-bathroom home features generous living areas with extra space ideal for a home office, a playroom, or additional living quarters. Featuring an updated kitchen, abundant storage, and a 4-car garage, half of which has been transformed into a shop, which can conveniently be transformed back into garage space. Outside, enjoy wide-open views, a small barn in the backyard, and room to grow, gather, or relax. If you've been searching for a peaceful setting just minutes from town, this home truly delivers.
Sold
Zillow last checked:
Listing updated:
Bought with:
Audrey Keller
Bentley Real Estate
Source: MIBOR as distributed by MLS GRID,MLS#: 22080922
Price history
| Date | Event | Price |
|---|---|---|
| 8/18/2026 | Sold | $291,000-4.6%$119/sqft |
Source:  MIBOR as distributed by MLS GRID #22080922 Report a problem MIBOR as distributed by MLS GRID #22080922 Report a problem | ||
| 6/29/2026 | Pending sale | $305,000$125/sqft |
Source: MIBOR as distributed by MLS GRID #22080922 Report a problem | ||
| 6/20/2026 | Price change | $305,000-7.3%$125/sqft |
Source: MIBOR as distributed by MLS GRID #22080922 Report a problem | ||
| 5/4/2026 | Price change | $329,000-2.9%$135/sqft |
Source: MIBOR as distributed by MLS GRID #22080922 Report a problem | ||
| 4/1/2026 | Price change | $339,000-1.7%$139/sqft |
Source: MIBOR as distributed by MLS GRID #22080922 Report a problem | ||
| 3/15/2026 | Price change | $345,000-2%$142/sqft |
Source: MIBOR as distributed by MLS GRID #22080922 Report a problem | ||
| 3/10/2026 | Listed for sale | $352,000$144/sqft |
Source: MIBOR as distributed by MLS GRID #22080922 Report a problem | ||
| 2/27/2026 | Pending sale | $352,000$144/sqft |
Source: MIBOR as distributed by MLS GRID #22080922 Report a problem | ||
| 1/21/2026 | Listed for sale | $352,000+49.8%$144/sqft |
Source: MIBOR as distributed by MLS GRID #22080922 Report a problem | ||
| 10/30/2020 | Sold | $235,000$96/sqft |
Source: MIBOR as distributed by MLS GRID #21730715 Report a problem | ||
| 9/18/2020 | Pending sale | $235,000$96/sqft |
Source: F.C. Tucker West Central #21730715 Report a problem | ||
| 9/15/2020 | Listed for sale | $235,000$96/sqft |
Source: F.C. Tucker West Central #21730715 Report a problem | ||
| 8/12/2020 | Listing removed | $235,000$96/sqft |
Source: F.C. Tucker West Central #21730715 Report a problem | ||
| 8/8/2020 | Listed for sale | $235,000+5.4%$96/sqft |
Source: F.C. Tucker West Central #21730715 Report a problem | ||
| 4/6/2020 | Listing removed | $222,888$91/sqft |
Source: MIBOR REALTOR Association #21671237 Report a problem | ||
| 3/19/2020 | Price change | $222,888-1.3%$91/sqft |
Source: MIBOR REALTOR Association #21671237 Report a problem | ||
| 1/28/2020 | Listed for sale | $225,888-3.9%$93/sqft |
Source: MIBOR REALTOR Association #21671237 Report a problem | ||
| 10/9/2019 | Listing removed | $235,000$96/sqft |
Source: MIBOR REALTOR Association #21671237 Report a problem | ||
| 9/25/2019 | Listed for sale | $235,000+17.6%$96/sqft |
Source: MIBOR REALTOR Association #21671237 Report a problem | ||
| 11/8/2018 | Listing removed | $199,900$82/sqft |
Source: MIBOR REALTOR Association #21601765 Report a problem | ||
| 10/18/2018 | Price change | $199,900+9.8%$82/sqft |
Source: MIBOR REALTOR Association #21601765 Report a problem | ||
| 2/5/2017 | Listed for sale | $182,000$75/sqft |
Source: Owner Report a problem | ||
Nearby homes
Sell for more on Zillow
Get a Zillow Showcase℠ listing at no additional cost and you could sell for .
$291,000
2% more
+$5,820
With Zillow Showcase(estimated)
$296,820
