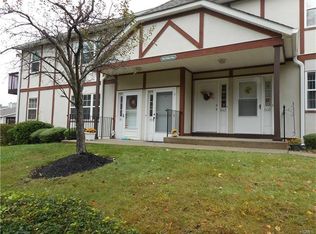
Welcome to The Meadows, a desirable 55+ community in Pearl River offering comfort, an easy lifestyle, and low-maintenance living. Enjoy the convenience of first-floor living in this ideally situated end-unit condo, featuring a reserved parking space with direct sidewalk access just steps from the front door, plus additional visitor parking. Recently painted, this inviting home offers one bedroom and a versatile bonus room ideal for a second bedroom, den, home office, or flexible living space. The kitchen features a breakfast bar and opens to an adjoining dining area, perfect for everyday meals and entertaining. The spacious primary bedroom offers a generous closet, while two full bathrooms provide added comfort. Sliding glass doors lead to a private deck, an ideal spot to enjoy your morning coffee or unwind outdoors. Additional highlights include abundant closet space and a private basement storage bin. Ideally located near public transportation, shopping, restaurants, and major highways, this home offers a wonderful opportunity to enjoy relaxed, comfortable living in a sought-after Pearl River 55+ community.
For sale
$378,900
660 E Crooked Hill Road, Pearl River, NY 10965
1beds
944sqft
Condominium, Residential
Built in 1997
-- sqft lot
$-- Zestimate®
$401/sqft
$281/mo HOA
What's special
End-unit condoAdditional visitor parkingSpacious primary bedroomFirst-floor livingGenerous closetInviting homeRecently painted
- 1 day
- 194
- 2
Zillow last checked:
Listing updated:
Listed by:
Howard Hanna Rand Realty 845-735-3700,
Raissa Reid 845-596-8479
Source: OneKey® MLS as distributed by MLS GRID,MLS#: 1062102
Facts & features
Interior
Bedrooms & bathrooms
- Bedrooms: 1
- Bathrooms: 2
- Full bathrooms: 2
Primary bedroom
- Level: First
Primary bathroom
- Level: First
Bathroom 1
- Level: First
Den
- Description: Can be used as home office or a second bedroom, with added doors
- Level: First
Kitchen
- Level: First
Laundry
- Level: First
Living room
- Level: First
Heating
- Baseboard, Hot Water
Cooling
- Central Air
Appliances
- Included: Dishwasher, Dryer, Gas Range, Refrigerator, Washer, Gas Water Heater
- Laundry: Washer/Dryer Hookup, In Unit
Features
- First Floor Bedroom, First Floor Full Bath, Breakfast Bar, Ceiling Fan(s), Open Floorplan, Open Kitchen, Pantry, Primary Bathroom, Storage
- Flooring: Carpet, Ceramic Tile, Laminate
- Windows: Blinds, Double Pane Windows, Drapes, Screens
- Basement: Storage Space
- Attic: None
- Has fireplace: No
- Common walls with other units/homes: End Unit,2+ Common Walls
Interior area
- Total structure area: 944
- Total interior livable area: 944 sqft
Property
Parking
- Total spaces: 1
- Parking features: Assigned, Common
Accessibility
- Accessibility features: Accessible Approach with Ramp, Accessible Bedroom, Accessible Central Living Area, Accessible Closets, Accessible Full Bath, Accessible Kitchen, Visitor Bathroom
Features
- Levels: One
- Patio & porch: Deck
- Exterior features: Courtyard, Private Entrance
- Has view: Yes
- View description: Trees/Woods
Lot
- Size: 3,485 Square Feet
- Features: Landscaped, Near School, Near Shops, Paved
- Residential vegetation: Partially Wooded
Details
- Parcel number: 392489.068.0120003022.000/0660
- Special conditions: None
Construction
Type & style
- Home type: Condo
- Architectural style: Garden
- Property subtype: Condominium, Residential
- Attached to another structure: Yes
Materials
- Block, Frame
- Foundation: Concrete Perimeter
Condition
- Actual
- Year built: 1997
- Major remodel year: 1997
Utilities & green energy
- Sewer: Public Sewer
- Water: Public
- Utilities for property: Cable Connected, Electricity Connected, Natural Gas Connected, Phone Connected, Sewer Connected, Trash Collection Private, Water Connected
Community & HOA
Community
- Features: Sidewalks
- Senior community: Yes
- Subdivision: The Meadows
HOA
- Has HOA: Yes
- Amenities included: Landscaping, Maintenance, Maintenance Grounds, Parking, Snow Removal, Trash
- Services included: Common Area Maintenance, Maintenance Structure, Maintenance Grounds, Sewer, Snow Removal, Trash
- HOA fee: $281 monthly
Location
- Region: Pearl River
Financial & listing details
- Price per square foot: $401/sqft
- Tax assessed value: $321,856
- Annual tax amount: $8,075
- Date on market: 10/13/2026
- Cumulative days on market: 72 days
- Listing agreement: Exclusive Right To Sell
- Electric utility on property: Yes
Estimated market value
Not available
Estimated sales range
Not available
Not available
Price history
| Date | Event | Price |
|---|---|---|
| 10/13/2026 | Listed for sale | $378,900$401/sqft |
Source:  OneKey® MLS as distributed by MLS GRID #1062102 Report a problem OneKey® MLS as distributed by MLS GRID #1062102 Report a problem | ||
| 10/13/2026 | Listing removed | $378,900$401/sqft |
Source: OneKey® MLS as distributed by MLS GRID #1034335 Report a problem | ||
| 10/6/2026 | Price change | $378,900-1.6%$401/sqft |
Source: OneKey® MLS as distributed by MLS GRID #1034335 Report a problem | ||
| 8/4/2026 | Listed for sale | $384,900+1.3%$408/sqft |
Source: OneKey® MLS as distributed by MLS GRID #1034335 Report a problem | ||
| 8/3/2026 | Listing removed | -- |
Source: Owner Report a problem | ||
| 5/27/2026 | Listed for sale | $380,000+81%$403/sqft |
Source: Owner Report a problem | ||
| 12/29/2009 | Sold | $210,000-23.6%$222/sqft |
Source: Public Record Report a problem | ||
| 1/25/2009 | Listing removed | $275,000$291/sqft |
Source: Better Homes and Gardens Rand Realty #441917 Report a problem | ||
| 1/16/2009 | Price change | $275,000-1.4%$291/sqft |
Source: Better Homes and Gardens Rand Realty #441917 Report a problem | ||
| 11/11/2008 | Price change | $279,000-2.1%$296/sqft |
Source: Better Homes and Gardens Rand Realty #441917 Report a problem | ||
| 9/25/2008 | Price change | $285,000-0.3%$302/sqft |
Source: Better Homes and Gardens Rand Realty #441917 Report a problem | ||
| 8/19/2008 | Price change | $285,900-1.4%$303/sqft |
Source: Better Homes and Gardens Rand Realty #441917 Report a problem | ||
| 8/6/2008 | Price change | $289,900-0.3%$307/sqft |
Source: Better Homes and Gardens Rand Realty #441917 Report a problem | ||
| 7/12/2008 | Price change | $290,900-1.4%$308/sqft |
Source: Better Homes and Gardens Rand Realty #441917 Report a problem | ||
| 6/10/2008 | Price change | $294,900-1.7%$312/sqft |
Source: Better Homes and Gardens Rand Realty #441917 Report a problem | ||
| 5/7/2008 | Price change | $299,900-1.3%$318/sqft |
Source: Better Homes and Gardens Rand Realty #441917 Report a problem | ||
| 4/22/2008 | Price change | $304,000-1%$322/sqft |
Source: Better Homes and Gardens Rand Realty #441917 Report a problem | ||
| 3/27/2008 | Listed for sale | $307,000+116.3%$325/sqft |
Source: Better Homes and Gardens Rand Realty Report a problem | ||
| 8/3/1998 | Sold | $141,950$150/sqft |
Source: Public Record Report a problem | ||
Public tax history
| Year | Property taxes | Tax assessment |
|---|---|---|
| 2025 | -- | $102,640 |
| 2024 | -- | $102,640 |
| 2023 | -- | $102,640 |
| 2022 | -- | $102,640 |
| 2021 | -- | $102,640 |
| 2020 | -- | $102,640 |
| 2019 | -- | $102,640 |
| 2018 | -- | $102,640 |
| 2017 | $5,177 | $102,640 |
| 2016 | -- | $102,640 |
| 2015 | -- | $102,640 |
| 2014 | -- | $102,640 -20% |
| 2013 | -- | $128,300 |
| 2012 | -- | $128,300 |
| 2011 | -- | $128,300 |
| 2010 | -- | $128,300 |
| 2009 | -- | $128,300 |
| 2007 | -- | $128,300 |
| 2006 | -- | $128,300 |
| 2005 | -- | $128,300 |
| 2004 | -- | $128,300 |
| 2003 | -- | $128,300 |
| 2002 | -- | $128,300 |
| 2001 | -- | $128,300 |
| 2000 | -- | $128,300 |
Find assessor info on the county website
Monthly payment
Climate risks
Neighborhood: 10965
Nearby schools
Schools provided by the listing agent
- Elementary: Evans Park
- Middle: Pearl River Middle School
- High: Pearl River High School
Source: OneKey® MLS as distributed by MLS GRID. This data may not be complete. We recommend contacting the local school district to confirm school assignments for this home.
- $398,8001 bd1 ba1k sqft662 E Crooked Hill Rd, Pearl River, NY 10965Off Market
- $379,7002 bd2 ba944 sqft652 E Crooked Hill Rd, Pearl River, NY 10965Off Market
- $387,9002 bd2 ba1k sqft654 E Crooked Hill Rd, Pearl River, NY 10965Off Market

- $374,1001 bd2 ba1k sqft668 E Crooked Hill Rd, Pearl River, NY 10965Off Market