Skip main navigation
Sold for $285,000
  • Listed by: Quality Real Estate Corp. • ALICIA VELA • Contact: 760-508-5930
    Bought with: CENTURY 21 LEADERS REAL ESTATE
    $285,000

    660 E Mountain View St, Barstow, CA 92311

    3beds
    1,159sqft
    Single Family Residence
    Built in 1959
    9,028 Square Feet Lot
    $284,600 Zestimate®
    $246/sqft
    $1,941 Estimated rent

    Home value

    $284,600

    $259,000 - $313,000

    $1,941/mo

    Zestimate® history
    Loading
    Loading...

    Owner options

    List your home for rent

    $1,941/mo

    Rent Zestimate®

    Find your next renter with Zillow Rental Manager. Plus, with online applications, you can quickly screen prospective tenants – for free.

    Learn more

    $1,941/mo

    Rent Zestimate®

    Refinance and save

    $1,828/mo

    Est. payment

    Refinancing to a lower rate could help reduce your monthly payments and save thousands over the life of the loan.

    See today's rates

    $1,828/mo

    Est. payment

    Explore your selling options

    Work with a Zillow partner agent

    Leverage their expertise and Zillow's premium Showcase listings to get your home seen by more buyers.

    Get started

    List with your own agent

    Get your home in front of millions of buyers by listing it on Zillow.

    Learn how to do it

    Sell it yourself

    Take full control of how buyers see your home on Zillow by listing For Sale by Owner (FSBO).

    List your home

    What's special

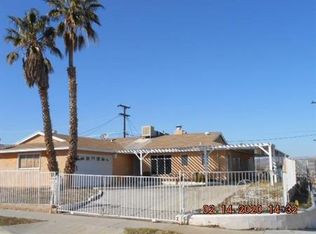
    Situated on a desirable corner lot, this well-maintained 3-bedroom, 2-bathroom home offers a functional split-bedroom floor plan, tasteful improvements, and exceptional outdoor living potential. Offering approximately 1,159 square feet of comfortable living space, this home combines functionality, comfort, and value in one inviting package. Step inside to a bright and welcoming interior featuring beautiful porcelain tile flooring throughout the main living areas, comfortable carpeted bedrooms, neutral finishes, and abundant natural light. The generous living room creates an inviting space for relaxing or entertaining and flows seamlessly into the dining area, while the thoughtfully designed split-bedroom floor plan provides added privacy by separating the primary suite from the secondary bedrooms. The beautifully remodeled kitchen blends style and functionality with white shaker cabinetry, quartz countertops, stainless steel appliances, updated fixtures, generous cabinet storage, and an efficient layout designed for everyday living. Both bathrooms have been tastefully refreshed with modern vanities and attractive finishes that complement the home's clean, contemporary feel. Step outside and enjoy an expansive backyard designed for entertaining, relaxing, and making lasting memories. The large, covered patio extends your living space outdoors and is complemented by a built-in BBQ area and concrete picnic table—perfect for weekend cookouts, family gatherings, or simply unwinding after a long day. With plenty of usable outdoor space, the backyard offers endless possibilities to personalize, whether you envision a garden, play area, outdoor kitchen, or your own private retreat. The corner lot enhances the property's curb appeal while the extended driveway provides ample off-street parking. Conveniently located near Barstow Community Hospital, schools, shopping, restaurants, parks, and Interstate 15, this home offers everyday convenience with easy commuter access. Whether you're purchasing your first home, downsizing, or searching for an excellent investment opportunity, this well-cared-for property offers comfort, functionality, and outstanding value. Don't miss your opportunity to make this wonderful home your own—schedule your private showing today! Some images may have been digitally enhanced or virtually staged.

    Zillow last checked:

    Listing updated:

    Listed by:

    ALICIA VELA DRE #02099776 760-508-5930,

    Quality Real Estate Corp.,

    ALEXANDER SALAS DRE #02052526,

    Quality Real Estate Corp.

    Bought with:

    Jose Davila, DRE #02026154

    CENTURY 21 LEADERS REAL ESTATE

    Source: CRMLS,MLS#: IV26143890MLS LogoOriginating MLS: California Regional MLS

    Facts & features

    Interior

    Bedrooms & bathrooms
    • Bedrooms: 3
    • Bathrooms: 2
    • Full bathrooms: 2
    • Main level bathrooms: 2
    • Main level bedrooms: 3
    Rooms
    • Room types: Bedroom, Kitchen, Laundry, Living Room, Primary Bedroom
    Bedroom
    • Features: All Bedrooms Down
    Bathroom
    • Features: Bathtub, Remodeled
    Kitchen
    • Features: Remodeled, Self-closing Cabinet Doors, Updated Kitchen
    Heating
    • Wall Furnace
    Cooling
    • Wall/Window Unit(s)
    Appliances
    • Included: Gas Range, Microwave, Refrigerator, Water Heater
    • Laundry: Washer Hookup, Gas Dryer Hookup, Inside, Laundry Room
    Features
    • Eat-in Kitchen, Quartz Counters, All Bedrooms Down
    • Flooring: Carpet
    • Has fireplace: No
    • Fireplace features: None
    • Common walls with other units/homes: No Common Walls
    Interior area
    • Total interior livable area: 1,159 sqft

    Property

    Parking
    • Total spaces: 2
    • Parking features: Garage - Attached
    • Attached garage spaces: 2
    Features
    • Levels: One
    • Stories: 1
    • Entry location: FRONT
    • Patio & porch: Covered, Patio
    • Pool features: None
    • Spa features: None
    • Fencing: Block,Chain Link
    • Has view: Yes
    • View description: City Lights, Neighborhood
    Lot
    • Size: 9,028 Square Feet
    • Features: Back Yard, Corner Lot, Front Yard
    Details
    • Parcel number: 0181202370000
    • Special conditions: Standard

    Construction

    Type & style
    • Home type: SingleFamily
    • Architectural style: Ranch
    • Property subtype: Single Family Residence
    Materials
    • Roof: Shingle
    Condition
    • New construction: No
    • Year built: 1959

    Utilities & green energy

    • Sewer: Public Sewer
    • Water: Public
    • Utilities for property: Electricity Connected, Natural Gas Connected, Sewer Connected, Water Connected

    Community & HOA

    Community
    • Features: Curbs, Park, Street Lights, Sidewalks
    Location
    • Region: Barstow

    Financial & listing details

    • Price per square foot: $246/sqft
    • Date on market: 7/3/2026
    • Cumulative days on market: 4 days
    • Listing terms: Cash,Conventional,FHA
    • Exclusions: Refrigerator, stove & microwave
    • Road surface type: Paved

    Price history

    DateEventPrice
    7/30/2026Sold$285,000+2.2%$246/sqft
    Source: CRMLS #IV26143890 Report a problem
    7/10/2026Pending sale$279,000$241/sqft
    Source: CRMLS #IV26143890 Report a problem
    7/3/2026Listed for sale$279,000$241/sqft
    Source: CRMLS #IV26143890 Report a problem
    4/2/2025Listing removed$1,650$1/sqft
    Source: Zillow Rentals Report a problem
    3/11/2025Listed for rent$1,650$1/sqft
    Source: Zillow Rentals Report a problem

    Public tax history

    Tax history is unavailable.

    Neighborhood: 92311

    Nearby schools

    GreatSchools rating
    Get a cash offer in 3 minutes
    Find out how much your home could sell for in as little as 3 minutes with a no-obligation cash offer.
    Estimated market value
    $284,600
    Get a cash offer in 3 minutes
    Find out how much your home could sell for in as little as 3 minutes with a no-obligation cash offer.
    Estimated market value
    $284,600