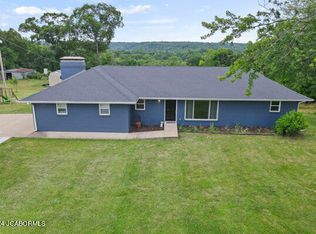
This all brick homes sits on 12 wooded acres in Ashland. It offers 4 bedrooms, 3 baths, and a 2 car garage. The gourmet kitchen is a culinary dream featuring stainless steel appliances, custom built cabinetry, and an island. Many upgrades have been made such as newer windows, kitchen, & bathroom. Truly one of a kind private oasis minutes to town ready for its next owner.
Sold
Price Unknown
660 E State Hwy #Mm, Ashland, MO 65010
4beds
3,136sqft
Single Family Residence
Built in 1972
12 Acres Lot
$452,800 Zestimate®
$--/sqft
$2,550 Estimated rent
Home value
$452,800
$408,000 - $507,000
$2,550/mo
Zestimate® history
Owner options
List your home for rent
$2,550/mo
Rent Zestimate®
Find your next renter with Zillow Rental Manager. Plus, with online applications, you can quickly screen prospective tenants – for free.
$2,550/mo
Rent Zestimate®
Refinance and save
Refinancing to a lower rate could help reduce your monthly payments and save thousands over the life of the loan.
Explore your selling options
Work with a Zillow partner agent
Leverage their expertise and Zillow's premium Showcase listings to get your home seen by more buyers.
Get startedList with your own agent
Get your home in front of millions of buyers by listing it on Zillow.
Learn how to do itSell it yourself
Take full control of how buyers see your home on Zillow by listing For Sale by Owner (FSBO).
List your homeWhat's special
Zillow last checked:
Listing updated:
Listed by:
Sean Moore 573-424-7420,
REMAX Boone Realty 573-442-6121,
Shelby Brandt 573-645-3464,
REMAX Boone Realty
Bought with:
Izzy Smith, 2020018515
REMAX Boone Realty
Source: CBORMLS,MLS#: 422655
Facts & features
Interior
Bedrooms & bathrooms
- Bedrooms: 4
- Bathrooms: 3
- Full bathrooms: 2
- 1/2 bathrooms: 1
Primary bedroom
- Level: Main
Bedroom 2
- Level: Main
Bedroom 3
- Level: Lower
Full bathroom
- Level: Lower
Full bathroom
- Level: Lower
Half bathroom
- Level: Main
Family room
- Level: Basement
Living room
- Level: Main
Workshop
- Level: Lower
Heating
- Forced Air, Electric
Cooling
- Central Electric
Appliances
- Laundry: Washer/Dryer Hookup
Features
- High Speed Internet, Walk-In Closet(s), Smart Thermostat, Breakfast Room, Eat-in Kitchen, Kit/Din Combo, Cabinets-Custom Blt, Granite Counters, Wood Cabinets, Kitchen Island
- Flooring: Wood, Carpet, Tile
- Has basement: Yes
- Has fireplace: Yes
- Fireplace features: Master Bedroom, Wood Burning
Interior area
- Total structure area: 3,136
- Total interior livable area: 3,136 sqft
- Finished area below ground: 1,568
Property
Parking
- Total spaces: 2
- Parking features: Attached
- Attached garage spaces: 2
Features
- Patio & porch: Front, Concrete, Back, Deck, Rear Porch, Front Porch
- Fencing: Full,Privacy,Wood
- On waterfront: Yes
- Waterfront features: Pond
Lot
- Size: 12 Acres
- Residential vegetation: Heavily Wooded
Details
- Additional structures: Barn(s), Hay Barn, Lawn/Storage Shed, Equipment Bldg, Livestock Bldg
- Parcel number: 233020100013.00 01
- Zoning description: R-S Single Family Residential
Construction
Type & style
- Home type: SingleFamily
- Architectural style: Ranch
- Property subtype: Single Family Residence
Materials
- Foundation: Concrete Perimeter
- Roof: ArchitecturalShingle,Composition
Condition
- Year built: 1972
Utilities & green energy
- Electric: County
- Sewer: Lagoon
- Water: Well
Community & HOA
Community
- Subdivision: Ashland
HOA
- Has HOA: No
Location
- Region: Ashland
Financial & listing details
- Date on market: 10/2/2024
- Road surface type: Paved
Price history
| Date | Event | Price |
|---|---|---|
| 12/2/2024 | Sold | -- |
Source:  CBORMLS #422655 Report a problem CBORMLS #422655 Report a problem | ||
| 10/16/2024 | Price change | $384,900-1.3%$123/sqft |
Source: CBORMLS #422655 Report a problem | ||
| 10/2/2024 | Listed for sale | $389,900$124/sqft |
Source: CBORMLS #422655 Report a problem | ||
| 9/29/2024 | Pending sale | $389,900$124/sqft |
Source: CBORMLS #422655 Report a problem | ||
| 9/3/2024 | Price change | $389,900-2.5%$124/sqft |
Source: CBORMLS #421176 Report a problem | ||
| 7/31/2024 | Price change | $399,900-2.4%$128/sqft |
Source: CBORMLS #421176 Report a problem | ||
| 7/15/2024 | Price change | $409,900-1.2%$131/sqft |
Source: CBORMLS #421176 Report a problem | ||
| 6/29/2024 | Listed for sale | $414,900$132/sqft |
Source: CBORMLS #421176 Report a problem | ||
Public tax history
Tax history is unavailable.
Neighborhood: 65010
Nearby homes
- $--4 bd3 ba3.1k sqft660 E State Hwy #MM, Ashland, MO 65010Sold
- $404,7003 bd1 ba2.1k sqft600 E Highway Mm, Ashland, MO 65010Off Market
- $376,2003 bd2 ba2.1k sqft600 Hwy Mm, Ashland, MO 65010Off Market
- $--4 bd2 ba3.1k sqft660 E Highway Mm, Ashland, MO 65010Sold
- $--4 bd3 ba1.8k sqft871 E Highway Mm, Ashland, MO 65010Sold
- $646,5004 bd3 ba4.5k sqft838 E Highway Mm, Ashland, MO 65010Off Market
- $540,5003 bd2 ba1.7k sqft440 E Highway Mm, Ashland, MO 65010Off Market
- $268,900-- bd-- ba-- sqft961 E Highway Mm, Ashland, MO 65010Off Market
Nearby schools
GreatSchools rating
- 7/10Southern Boone Middle SchoolGrades: 5-8Distance: 4.2 mi
- 7/10Southern Boone High SchoolGrades: 9-12Distance: 4.3 mi
- NASouthern Boone Primary SchoolGrades: PK-2Distance: 4.4 mi
Schools provided by the listing agent
- Elementary: SoBoCo
- Middle: SoBoCo
- High: SoBoCo
Source: CBORMLS. This data may not be complete. We recommend contacting the local school district to confirm school assignments for this home.
Sell for more on Zillow
Get a Zillow Showcase℠ listing at no additional cost and you could sell for .
$452,800
2% more
+$9,056
With Zillow Showcase(estimated)
$461,856
- Missouri
- Boone County
- Ashland
- 65010
- 660 E State Hwy Unit Mm
Nearby cities
Nearby zip codes
Other Ashland Topics
