Skip main navigation
Active contingent
  • $3,998,000

    660 Ellis Oak Ave, Charleston, SC 29412

    4beds
    4,720sqft
    : 
    Loading
    Get pre-qualified
    Single Family Residence
    Built in 2014
    1.03 Acres Lot
    $3,751,200 Zestimate®
    $847/sqft
    $-- HOA

    What's special

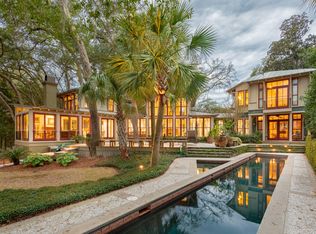
    Nestled beneath a canopy of majestic live oaks within the exclusive gated enclave of Ellis Oaks, 660 Ellis Oak Drive represents a rare opportunity to experience the quintessential Charleston waterfront lifestyle. Set on more than an acre of beautifully landscaped grounds, this private estate seamlessly blends timeless Lowcountry elegance with modern luxury and exceptional outdoor living. Designed to embrace its stunning natural surroundings, the property offers gorgeous water views, a private dock with floating dock and boat lift, and access to Charleston's iconic waterways. Spend your days cruising the harbor, fishing from your dock, or enjoying unforgettable sunrises from your own backyard. The outdoor living experience is equally extraordinary. A sparkling saltwater pool and spa servesas the centerpiece of the estate, complemented by a custom cabana crowned with a distinctive cupola, creating a resort-inspired setting for entertaining, relaxing, and enjoying Charleston's year-round coastal climate. Expansive lawns, mature oaks, and gentle waterfront breezes provide a sense of tranquility rarely found so close to the city. Inside, a beautifully renovated chef's eat-in kitchen serves as the centerpiece of the home, showcasing designer lighting, thoughtfully curated upgrades, a well-appointed butler's pantry, and exceptional storage. Designed to accommodate both intimate gatherings and grand-scale entertaining, the open-concept floor plan flows effortlessly into a spacious family room anchored by a gas fireplace and extends to an expansive screened porch (15x43), featuring a wood-burning fireplace. From here, sweeping views of the meticulously landscaped grounds, saltwater pool and spa, and serene waterfront setting create an unforgettable backdrop for everyday living. The main level is further anchored by an expansive owner's suite, offering a private retreat that blends comfort, luxury, and convenience. Throughout the residence, reclaimed antique hardwood flooring, custom cabinetry, exquisite millwork, and refined architectural details reflect a commitment to exceptional craftsmanship and timeless design. A gracious formal dining room, elegant powder room, and thoughtfully designed laundry and mudroom complete the main level, seamlessly balancing sophistication with functionality. Upstairs, three generously proportioned ensuite guest bedrooms provide exceptional comfort and privacy for family and guests. A central gathering space with custom built-in cabinetry offers remarkable versatility, serving equally well as a secondary living area, executive home office, study space, or reading retreat. The expansive room over the generous two car garage serves as an exceptional media retreat, complete with an 8' x 8' movie screen, mounted projector, and surround-sound system. An adjoining flex space with bar, beverage refrigerator, and half bath provides endless possibilities as a home office, fitness studio, game room, secondary den, or private guest retreat. Beyond its stunning aesthetic appeal, the home has benefited from numerous mechanical and system upgrades, reflecting a commitment to quality, comfort, and long-term value. A comprehensive list of improvements is available in the documents section. Waterfront acreage, mature oak canopies, private boating access, resort-style amenities, and a meticulously updated home are becoming increasingly scarce in Charleston's most desirable locations. Just minutes from Downtown Charleston, premier dining, shopping, top schools, and area beaches, 660 Ellis Oak Drive is more than a home, it is a legacy property offering an unparalleled Lowcountry lifestyle for generations to come.
    30 days
    |
    2,805
    |
    266
    |

    Zillow last checked:

    Listing updated:

    Listed by:

    Compass Carolinas, LLC

    Source: CTMLS,MLS#: 26016620MLS Logo

      Facts & features

      Interior

      Bedrooms & bathrooms
      • Bedrooms: 4
      • Bathrooms: 6
      • Full bathrooms: 4
      • 1/2 bathrooms: 2
      Rooms
      • Room types: Bonus Room, Family Room, Great Room, Living/Dining Combo, Media Room, Office, Dining Room, Bonus, Eat-In-Kitchen, Family, Formal Living, Foyer, Frog Attached, Great, Laundry, Media, Pantry, Separate Dining, Study
      Heating
      • Heat Pump
      Cooling
      • Central Air
      Appliances
      • Laundry: Washer Hookup, Laundry Room
      Features
      • Ceiling - Smooth, High Ceilings, Kitchen Island, Wet Bar, Eat-in Kitchen, Formal Living, Entrance Foyer, Frog Attached, Pantry
      • Flooring: Ceramic Tile, Wood
      • Windows: Thermal Windows/Doors, Window Treatments
      • Number of fireplaces: 2
      • Fireplace features: Gas Log, Living Room, Other, Two, Wood Burning
      Interior area
      • Total structure area: 4,720
      • Total interior livable area: 4,720 sqft

      Property

      Parking
      • Total spaces: 2
      • Parking features: Garage, Attached, Garage Door Opener
      • Attached garage spaces: 2
      Features
      • Levels: Two
      • Stories: 2
      • Patio & porch: Patio, Front Porch, Screened
      • Exterior features: Boatlift, Dock, Garden, Lawn Irrigation, Rain Gutters
      • Has private pool: Yes
      • Pool features: In Ground
      • Spa features: Hot Tub/Spa
      • Fencing: Perimeter,Privacy,Back Yard
      • On waterfront: Yes
      • Waterfront features: Tidal Creek, Waterfront
      Lot
      • Size: 1.03 Acres
      • Features: 1 - 2 Acres, High
      Details
      • Additional structures: Gazebo
      • Parcel number: 3400000100

      Construction

      Type & style
      • Home type: SingleFamily
      • Architectural style: Traditional
      • Property subtype: Single Family Residence
      Materials
      • Cement Siding
      • Foundation: Crawl Space, Raised
      • Roof: Metal
      Condition
      • New construction: No
      • Year built: 2014

      Utilities & green energy

      • Sewer: Public Sewer
      • Water: Public
      • Utilities for property: Charleston Water Service, Dominion Energy

      Community & HOA

      Community
      • Features: Gated, Trash
      • Security: Security System
      • Subdivision: Ellis Oaks
      Location
      • Region: Charleston

      Financial & listing details

      • Price per square foot: $847/sqft
      • Tax assessed value: $3,519,300
      • Annual tax amount: $14,398
      • Date on market: 6/8/2026
      • Listing terms: Cash,Conventional

        Estimated market value

        $3,751,200

        $3.56M - $3.94M

        $7,737/mo

        Price history

        DateEventPrice
        6/9/2026Listed for sale$3,998,000+83.8%$847/sqft
        Source: CTMLS #26016620 Report a problem
        3/4/2019Sold$2,175,000-3.3%$461/sqft
        Source: Public Record Report a problem
        2/8/2019Pending sale$2,250,000$477/sqft
        Source: William Means Real Estate, LLC #19003465 Report a problem
        2/4/2019Listed for sale$2,250,000-5.3%$477/sqft
        Source: William Means Real Estate, LLC #19003465 Report a problem
        11/29/2018Listing removed$2,375,000$503/sqft
        Source: William Means Real Estate, LLC #18012219 Report a problem
        11/9/2018Price change$2,375,000-5%$503/sqft
        Source: William Means Real Estate, LLC #18012219 Report a problem
        5/1/2018Listed for sale$2,500,000+252.1%$530/sqft
        Source: William Means Real Estate, LLC #18012219 Report a problem
        8/21/2008Sold$710,000+108.8%$150/sqft
        Source: Public Record Report a problem
        9/12/2003Sold$340,000$72/sqft
        Source: Public Record Report a problem

        Public tax history

        YearProperty taxesTax assessment
        2025$14,398 +8.4%$106,440 +15%
        2024$13,283 +3.9%$92,560
        2023$12,788 +2.2%$92,560
        2022$12,511 +13.1%$92,560 +4%
        2021$11,059 -3.7%$89,000 -33.3%
        2020$11,482 -66.9%$133,500 +123.2%
        2019$34,653 $59,800
        2017$34,653 +356.1%$59,800
        2016$7,598 +4.5%$59,800
        2015$7,269 -66.3%$59,800
        2014$21,546 --
        2011$21,546 +113.9%--
        2010$10,072 $42,600
        2009$10,072 +62.6%$42,600 +57.1%
        2008$6,195 +10.9%$27,120
        2006$5,585 -0.6%$27,120
        2005$5,617 +19.2%$27,120 +45.3%
        2004$4,712 +1%$18,660
        2003$4,665 +2.8%$18,660
        2002$4,538 $18,660

        Find assessor info on the county website

        Monthly payment

        Est. payment

        Payment breakdown

        Explore the cost of this home by adjusting the details. Changes won't be saved.
        All calculations are estimates and provided by Zillow, Inc. for informational purposes only. Actual amounts may vary.
        HOA fees may include property taxes on listings classified as Co-Ops. Contact the listing agent and/or owner for fee details.
        Mortgage interest rates are dependent on a number of factors, including credit score, down payment, and repayment length. Interest rate data provided by Zillow Group Marketplace, Inc. as of 1/1/1970 from various mortgage lenders with which we have lead or other similar arrangements; the Estimated Payment is an average of those rates.
        See how much you could borrow to make a competitive offer.

        Climate risks

        Neighborhood: 29412

        Getting around

        47 / 100
        Car-Dependent
        23 / 100
        Minimal Transit
        50 / 100
        Bikeable

        Nearby schools

        GreatSchools rating
        Schools provided by the listing agent
        • Elementary: Harbor View
        • Middle: Camp Road
        • High: James Island Charter

        Source: CTMLS. This data may not be complete. We recommend contacting the local school district to confirm school assignments for this home.

        A local agent can set up tours, give advice and negotiate with sellers.

        Browse local experts

        Similar homes

        Skip to the end of the carouselSkip to the beginning of the carousel