Stop your search! SAVE UP TO $2,500K ON CLOSING COSTS! Don't miss this stunning ENERGY EFFICIENT 4 Bedroom, 2 Bathroom Home built in 2021 in the highly desired neighborhood of Forest Trace! This move-in ready home features 1,828 square feet of living space, an open floor plan perfect for entertaining, with a large kitchen island that flows into the dining room and living room. This home has been freshly painted. The kitchen is equipped with stainless steel appliances, a breakfast bar, and a NEW backsplash. The master suite offers a large California Closet, a walk-in shower, and double vanity. This home is fully fenced in, and a few extras you'll appreciate are an EPOXY garage floor, an extra storage closet, hurricane shutters, an above-ground POOL with a sand filter, CUSTOM shelving, a large pantry with custom shelving, and ceiling fans throughout. The home is located in a quiet neighborhood close to schools, shopping, and parks. It is also just a short drive to Kennedy Space Center. Call today to schedule a showing!
Sold for $380,000
$380,000
660 FOREST TRACE CIRCLE, TITUSVILLE, FL 32780
4beds
1,830sqft
Single Family Residence
Built in 2021
6,970 Square Feet Lot
$378,700 Zestimate®
$208/sqft
$2,409 Estimated rent
Home value
$378,700
$360,000 - $398,000
$2,409/mo
Zestimate® history
Owner options
List your home for rent
$2,409/mo
Rent Zestimate®
Find your next renter with Zillow Rental Manager. Plus, with online applications, you can quickly screen prospective tenants – for free.
$2,409/mo
Rent Zestimate®
Refinance and save
$2,593/mo
Est. payment
Refinancing to a lower rate could help reduce your monthly payments and save thousands over the life of the loan.
$2,593/mo
Est. payment
Explore your selling options
Work with a Zillow partner agent
Leverage their expertise and Zillow's premium Showcase listings to get your home seen by more buyers.
Get startedList with your own agent
Get your home in front of millions of buyers by listing it on Zillow.
Learn how to do itSell it yourself
Take full control of how buyers see your home on Zillow by listing For Sale by Owner (FSBO).
List your homeWhat's special
Sand filterLarge pantryLarge kitchen islandCustom shelvingWalk-in showerLarge california closetExtra storage closet
Zillow last checked:
Listing updated:
Listed by:
Dayana Morillo 407-257-8334,
EXP REALTY LLC 888-883-8509,
Jenelle Ferrer 786-390-1521,
EXP REALTY LLC
Bought with:
Jeriah Owens
CENTRIC REALTY SERVICES LLC
Source: Stellar MLS,MLS#: O6133252 Originating MLS: Sarasota - Manatee
Originating MLS: Sarasota - Manatee
Facts & features
Interior
Bedrooms & bathrooms
- Bedrooms: 4
- Bathrooms: 2
- Full bathrooms: 2
Primary bedroom
- Features: Walk-In Closet(s)
- Level: First
- Dimensions: 12.2x14.1
Bathroom 2
- Level: First
- Dimensions: 12.6x11
Bathroom 2
- Level: First
- Dimensions: 12.6x10.1
Bathroom 3
- Level: First
- Dimensions: 12.7x11.5
Kitchen
- Level: First
- Dimensions: 18.3x13.1
Laundry
- Level: First
- Dimensions: 7x8
Living room
- Level: First
- Dimensions: 13x17
Heating
- Central
Cooling
- Central Air
Appliances
- Included: Dishwasher, Disposal, Electric Water Heater, Microwave, Range, Refrigerator
Features
- Ceiling Fan(s), Kitchen/Family Room Combo, Living Room/Dining Room Combo, Primary Bedroom Main Floor, Open Floorplan, Smart Home, Split Bedroom, Thermostat, Walk-In Closet(s)
- Flooring: Epoxy, Tile
- Doors: Sliding Doors
- Windows: Hurricane Shutters
- Has fireplace: No
Interior area
- Total structure area: 1,828
- Total interior livable area: 1,830 sqft
Property
Parking
- Total spaces: 2
- Parking features: Garage - Attached
- Attached garage spaces: 2
Features
- Levels: One
- Stories: 1
- Exterior features: Irrigation System, Lighting, Sidewalk
- Pool features: Above Ground
Lot
- Size: 6,970 Square Feet
Details
- Parcel number: 223527WR00000.00029.00
- Zoning: RES
- Special conditions: None
Construction
Type & style
- Home type: SingleFamily
- Property subtype: Single Family Residence
Materials
- Block
- Foundation: Slab
- Roof: Shingle
Condition
- New construction: No
- Year built: 2021
Utilities & green energy
- Sewer: Public Sewer
- Water: Public
- Utilities for property: Cable Connected, Electricity Connected, Phone Available, Public, Street Lights, Water Connected
Green energy
- Energy efficient items: Appliances, Construction
Community & HOA
Community
- Features: Community Mailbox, Sidewalks
- Pet fee: $0 monthly
- Subdivision: FRST TRACE
HOA
- Has HOA: Yes
- HOA fee: $67 monthly
- HOA name: Empire management group
- HOA phone: 407-770-1748
Location
- Region: Titusville
Financial & listing details
- Price per square foot: $208/sqft
- Tax assessed value: $323,200
- Annual tax amount: $5,008
- Date on market: 8/10/2023
- Cumulative days on market: 87 days
- Listing terms: Cash,Conventional,FHA,VA Loan
- Ownership: Fee Simple
- Total actual rent: 0
- Electric utility on property: Yes
- Road surface type: Paved
Price history
| Date | Event | Price |
|---|---|---|
| 12/6/2023 | Sold | $380,000-2.6%$208/sqft |
Source:  Stellar MLS #O6133252 Report a problem Stellar MLS #O6133252 Report a problem | ||
| 11/6/2023 | Pending sale | $390,000$213/sqft |
Source: Stellar MLS #O6133252 Report a problem | ||
| 9/6/2023 | Price change | $390,000-1.3%$213/sqft |
Source: Stellar MLS #O6133252 Report a problem | ||
| 9/1/2023 | Price change | $395,000-1%$216/sqft |
Source: Stellar MLS #O6133252 Report a problem | ||
| 8/17/2023 | Price change | $399,000-2.2%$218/sqft |
Source: Stellar MLS #O6133252 Report a problem | ||
| 8/11/2023 | Listed for sale | $408,000+59%$223/sqft |
Source: Stellar MLS #O6133252 Report a problem | ||
| 1/29/2021 | Sold | $256,540-1.9%$140/sqft |
Source: Space Coast AOR #886736 Report a problem | ||
| 11/20/2020 | Pending sale | $261,540$143/sqft |
Source: D.R. Horton - Melbourne Report a problem | ||
| 11/19/2020 | Listed for sale | $261,540$143/sqft |
Source: D.R. Horton - Melbourne Report a problem | ||
| 11/19/2020 | Pending sale | $261,540$143/sqft |
Source: D.R. Horton - Melbourne Report a problem | ||
| 11/18/2020 | Pending sale | $261,540$143/sqft |
Source: D.R. Horton - Melbourne Report a problem | ||
| 11/6/2020 | Listed for sale | $261,540$143/sqft |
Source: D.R. Horton - Melbourne Report a problem | ||
Public tax history
| Year | Property taxes | Tax assessment |
|---|---|---|
| 2025 | $4,986 -13.7% | $323,200 +0.9% |
| 2024 | $5,781 +16.5% | $320,250 +4% |
| 2023 | $4,962 -0.9% | $308,050 +12.1% |
| 2022 | $5,009 +466.5% | $274,710 +586.8% |
| 2021 | $884 +13.9% | $40,000 |
| 2020 | $776 -4.8% | $40,000 |
| 2019 | $815 | $40,000 +769.6% |
| 2018 | $815 | $4,600 |
Find assessor info on the county website
Neighborhood: 32780
Nearby homes
- $350,4003 bd2 ba1.6k sqft670 Forest Trace Cir, Titusville, FL 32780Off Market
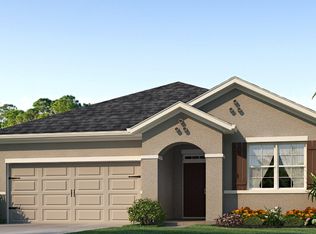
- $367,8004 bd2 ba1.8k sqft650 Forest Trace Cir, Titusville, FL 32780Off Market
- $389,6002 bd3 ba1.4k sqft640 Forest Trace Cir, Titusville, FL 32780Off Market

- $386,000-- bd-- ba1.9k sqft680 Forest Trace Cir, Titusville, FL 32780Off Market
- $87,0002 bd2 ba920 sqft314 San Mateo Blvd, Titusville, FL 32780Sold
- $360,8004 bd2 ba1.8k sqft730 Forest Trace Cir, Titusville, FL 32780Off Market
- $205,0003 bd2 ba1.5k sqft316 San Mateo Blvd, Titusville, FL 32780Sold
- $411,500-- bd-- ba1.9k sqft630 Forest Trace Cir, Titusville, FL 32780Off Market
Nearby schools
GreatSchools rating
- 3/10Imperial Estates Elementary SchoolGrades: PK-6Distance: 0.9 mi
- 4/10Andrew Jackson Middle SchoolGrades: 7-8Distance: 1.8 mi
- 4/10Titusville High SchoolGrades: PK,9-12Distance: 3.1 mi
Get a cash offer in 3 minutes
Find out how much your home could sell for in as little as 3 minutes with a no-obligation cash offer.
Estimated market value
$378,700
Get a cash offer in 3 minutes
Find out how much your home could sell for in as little as 3 minutes with a no-obligation cash offer.
Estimated market value
$378,700
- Florida
- Brevard County
- Titusville
- 32780
- 660 FOREST TRACE CIRCLE
Nearby cities
Nearby zip codes
Other Titusville Topics
