Stellar SE Eugene Location! You'll enjoy the "away from town" feeling of this quiet cul-de-sac while appreciating the proximity to nature trails, bike paths, parks, shopping, dining, and schools. On the bus line and minutes to the University of Oregon, Lane Community College, and I-5. Newer construction, 3 bedroom, 2 ½ bath, includes all appliances (fridge, range, washer, dryer) and has an attached garage with EV charger. Generous 400 square foot deck overlooks conservation area with seasonal creek, lots of wildlife, and guaranteed privacy. Low maintenance backyard is currently kept natural without fencing but could be enclosed and landscaped if desired.
Sold
$499,000
660 Fox Pine Ln, Anytown, OR 97405
3beds
1,804sqft
Residential, Single Family Residence
Built in 2019
4,791 Square Feet Lot
$557,400 Zestimate®
$277/sqft
$3,024 Estimated rent
Home value
$557,400
$530,000 - $585,000
$3,024/mo
Zestimate® history
Owner options
List your home for rent
$3,024/mo
Rent Zestimate®
Find your next renter with Zillow Rental Manager. Plus, with online applications, you can quickly screen prospective tenants – for free.
$3,024/mo
Rent Zestimate®
Refinance and save
$3,240/mo
Est. payment
Refinancing to a lower rate could help reduce your monthly payments and save thousands over the life of the loan.
$3,240/mo
Est. payment
Explore your selling options
Work with a Zillow partner agent
Leverage their expertise and Zillow's premium Showcase listings to get your home seen by more buyers.
Get startedList with your own agent
Get your home in front of millions of buyers by listing it on Zillow.
Learn how to do itSell it yourself
Take full control of how buyers see your home on Zillow by listing For Sale by Owner (FSBO).
List your homeWhat's special
Zillow last checked:
Listing updated:
Listed by:
Celeste Schmorde 541-913-2866,
Hybrid Real Estate
Bought with:
Katie Colter, 201225434
Windermere RE Lane County
Source: RMLS (OR),MLS#: 23656143
Facts & features
Interior
Bedrooms & bathrooms
- Bedrooms: 3
- Bathrooms: 3
- Full bathrooms: 2
- Partial bathrooms: 1
- Main level bathrooms: 1
Rooms
- Room types: Laundry, Entry, Storage, Bedroom 2, Bedroom 3, Dining Room, Family Room, Kitchen, Living Room, Primary Bedroom
Primary bedroom
- Features: Bathroom, Double Sinks, Suite, Vinyl Floor, Walkin Closet, Wallto Wall Carpet
- Level: Upper
- Area: 364
- Dimensions: 13 x 28
Bedroom 2
- Features: Bathtub With Shower, Closet, Shared Bath, Wallto Wall Carpet
- Level: Upper
- Area: 156
- Dimensions: 13 x 12
Bedroom 3
- Features: Bathtub With Shower, Closet, Shared Bath, Wallto Wall Carpet
- Level: Upper
- Area: 121
- Dimensions: 11 x 11
Dining room
- Features: Deck, Sliding Doors, Laminate Flooring
- Level: Main
- Area: 110
- Dimensions: 11 x 10
Kitchen
- Features: Dishwasher, Disposal, Eat Bar, Gas Appliances, Island, Microwave, Pantry, Free Standing Range, Free Standing Refrigerator, Laminate Flooring, Plumbed For Ice Maker, Quartz
- Level: Main
- Area: 180
- Width: 15
Living room
- Features: Builtin Features, Deck, Great Room, Sliding Doors, Wallto Wall Carpet
- Level: Main
- Area: 256
- Dimensions: 16 x 16
Heating
- Forced Air
Cooling
- Central Air
Appliances
- Included: Built-In Range, Dishwasher, Disposal, Free-Standing Gas Range, Free-Standing Refrigerator, Gas Appliances, Microwave, Plumbed For Ice Maker, Stainless Steel Appliance(s), Washer/Dryer, Free-Standing Range, Gas Water Heater
- Laundry: Laundry Room
Features
- High Speed Internet, Quartz, Sink, Bathtub With Shower, Closet, Shared Bath, Eat Bar, Kitchen Island, Pantry, Built-in Features, Great Room, Bathroom, Double Vanity, Suite, Walk-In Closet(s)
- Flooring: Laminate, Tile, Wall to Wall Carpet, Vinyl
- Doors: Sliding Doors
- Windows: Double Pane Windows, Vinyl Frames
- Basement: Crawl Space,Storage Space,Unfinished
Interior area
- Total structure area: 1,804
- Total interior livable area: 1,804 sqft
Property
Parking
- Total spaces: 2
- Parking features: Off Street, Garage Door Opener, Attached
- Attached garage spaces: 2
Accessibility
- Accessibility features: Garage On Main, Accessibility
Features
- Levels: Two
- Stories: 2
- Patio & porch: Deck
- Exterior features: Gas Hookup, Yard
- Has view: Yes
- View description: Mountain(s), Park/Greenbelt, Trees/Woods
- Waterfront features: Creek, Seasonal
Lot
- Size: 4,791 Square Feet
- Features: Cul-De-Sac, Greenbelt, Private, SqFt 3000 to 4999
Details
- Additional structures: GasHookup
- Parcel number: 1821006
Construction
Type & style
- Home type: SingleFamily
- Architectural style: Contemporary
- Property subtype: Residential, Single Family Residence
Materials
- Lap Siding
- Roof: Composition
Condition
- Resale
- New construction: No
- Year built: 2019
Utilities & green energy
- Gas: Gas Hookup, Gas
- Sewer: Public Sewer
- Water: Public
- Utilities for property: Cable Connected, Satellite Internet Service
Community & HOA
HOA
- Has HOA: No
- Amenities included: Road Maintenance
Location
- Region: Anytown
Financial & listing details
- Price per square foot: $277/sqft
- Tax assessed value: $685,163
- Annual tax amount: $7,524
- Date on market: 10/17/2023
- Cumulative days on market: 90 days
- Listing terms: Cash,Conventional,FHA,State GI Loan,VA Loan
- Road surface type: Paved
Price history
| Date | Event | Price |
|---|---|---|
| 12/8/2023 | Sold | $499,000$277/sqft |
Source:  RMLS (OR) #23656143 Report a problem RMLS (OR) #23656143 Report a problem | ||
| 11/9/2023 | Pending sale | $499,000$277/sqft |
Source: RMLS (OR) #23656143 Report a problem | ||
| 11/6/2023 | Price change | $499,000-8.3%$277/sqft |
Source: RMLS (OR) #23656143 Report a problem | ||
| 10/17/2023 | Listed for sale | $544,000+36%$302/sqft |
Source: RMLS (OR) #23656143 Report a problem | ||
| 8/15/2019 | Sold | $399,900$222/sqft |
Source: RMLS (OR) #19252499 Report a problem | ||
Public tax history
| Year | Property taxes | Tax assessment |
|---|---|---|
| 2025 | $7,818 +1.3% | $400,254 +3% |
| 2024 | $7,720 +2.6% | $388,597 +3% |
| 2023 | $7,524 +4% | $377,279 +3% |
| 2022 | $7,234 +6.4% | $366,291 +3% |
| 2021 | $6,795 -0.3% | $355,623 +3% |
| 2020 | $6,814 +521.8% | $345,266 +465.6% |
| 2019 | $1,096 +9.2% | $61,046 +5.7% |
| 2018 | $1,004 | $57,775 -3.6% |
| 2017 | $1,004 -1.8% | $59,956 +2.8% |
| 2016 | $1,022 +2.3% | $58,320 +1.9% |
| 2015 | $999 +1.9% | $57,230 +4% |
| 2014 | $981 +6.8% | $55,050 +4.1% |
| 2013 | $919 -27.3% | $52,870 -29.4% |
| 2012 | $1,264 | $74,852 +3% |
| 2011 | -- | $72,672 +3% |
| 2010 | -- | $70,555 +354.4% |
| 2009 | -- | $15,528 +367.6% |
| 2008 | -- | $3,321 |
Find assessor info on the county website
Neighborhood: Southeast
Nearby homes
- $520,6003 bd3 ba1.8k sqft660 Fox Pine Ln, Eugene, OR 97405Off Market
- $555,8004 bd2 ba1.4k sqft650 Fox Pine Ln, Anytown, OR 97405Off Market
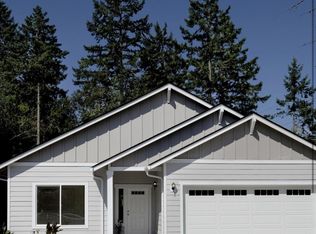
- $515,7004 bd2 ba1.4k sqft650 Fox Pine Ln, Eugene, OR 97405Off Market
- $606,9003 bd3 ba2k sqft670 Fox Pine Ln, Eugene, OR 97405Off Market
- $662,6004 bd3 ba2.2k sqft675 Fox Pine Ln, Eugene, OR 97405Off Market
- $449,5003 bd2 ba1.2k sqft5415 Fox Hollow Rd, Eugene, OR 97405Sold
- $683,6003 bd3 ba1.8k sqft661 Fox Pine Ln, Eugene, OR 97405Off Market
- $584,2003 bd3 ba1.7k sqft655 Fox Pine Ln, Eugene, OR 97405Off Market
Nearby schools
GreatSchools rating
- 9/10Edgewood Community Elementary SchoolGrades: K-5Distance: 0.7 mi
- 5/10Spencer Butte Middle SchoolGrades: 6-8Distance: 0.9 mi
- 8/10South Eugene High SchoolGrades: 9-12Distance: 2.9 mi
Schools provided by the listing agent
- Elementary: Edgewood
- Middle: Spencer Butte
- High: South Eugene
Source: RMLS (OR). This data may not be complete. We recommend contacting the local school district to confirm school assignments for this home.
Sell for more on Zillow
Get a Zillow Showcase℠ listing at no additional cost and you could sell for .
$557,400
2% more
+$11,148
With Zillow Showcase(estimated)
$568,548
Sell for more on Zillow
Get a Zillow Showcase℠ listing at no additional cost and you could sell for .
$557,400
2% more
+$11,148
With Zillow Showcase(estimated)
$568,548
- Oregon
- Lane County
- Eugene
- 97405
- Southeast
- 660 Fox Pine Ln
