Skip main navigation
Sold for $1,955,000
  • $1,955,000

    660 Geneva Pl, Tampa, FL 33606

    5beds
    3,744sqft
    Single Family Residence
    Built in 1950
    0.33 Acres Lot
    $1,891,200 Zestimate®
    $522/sqft
    $6,830 Estimated rent

    Home value

    $1,891,200

    $1.72M - $2.08M

    $6,830/mo

    Zestimate® history
    Loading
    Loading...

    Owner options

    List your home for rent

    $6,830/mo

    Rent Zestimate®

    Find your next renter with Zillow Rental Manager. Plus, with online applications, you can quickly screen prospective tenants – for free.

    Learn more

    $6,830/mo

    Rent Zestimate®

    Refinance and save

    $13,429/mo

    Est. payment

    Refinancing to a lower rate could help reduce your monthly payments and save thousands over the life of the loan.

    See today's rates

    $13,429/mo

    Est. payment

    Explore your selling options

    Work with a Zillow partner agent

    Leverage their expertise and Zillow's premium Showcase listings to get your home seen by more buyers.

    Get started

    List with your own agent

    Get your home in front of millions of buyers by listing it on Zillow.

    Learn how to do it

    Sell it yourself

    Take full control of how buyers see your home on Zillow by listing For Sale by Owner (FSBO).

    List your home

    What's special

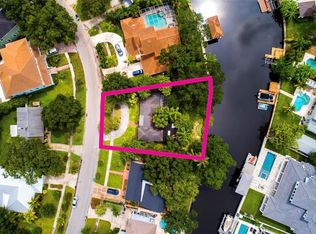
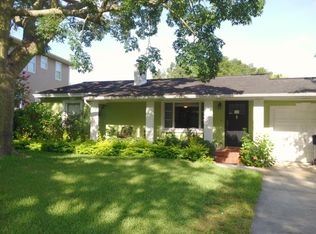
    Remodel or build new on this HUGE 1/3 acre WATERFRONT lot with 139 feet on the water! The seawall is newer and it has a beautiful newly built covered dock with entertainment area and 6,000 lb boat lift. The first floor flooded and has been remediated and is ready for a new buyer to rebuild to their tastes, or decide to build your dream waterfront home at this exclusive and highly sought after Davis Islands location. There are ten foot ceilings in the great room with an eat-in-kitchen and family room, plus the first floor has a formal living room, formal dining room, 4 bedrooms, and 3 full baths. The 2nd floor has a lovely primary bedroom suite with french doors leading to a balcony overlooking the water, a beautifully updated primary bath, plus an optional 6th bedroom/office/den/nursery. The possibilities are endless!

    Zillow last checked:

    Listing updated:

    Listed by:

    Gregory Margliano 813-355-0744,

    COMPASS FLORIDA, LLC 305-851-2820

    Bought with:

    Evan Doyle, 3581092

    US REALTY HUB LLC

    Source: Stellar MLS,MLS#: TB8345050MLS LogoOriginating MLS: Suncoast Tampa

    Facts & features

    Interior

    Bedrooms & bathrooms
    • Bedrooms: 5
    • Bathrooms: 4
    • Full bathrooms: 4
    Rooms
    • Room types: Breakfast Room Separate, Dining Room, Living Room
    Primary bedroom
    • Features: Walk-In Closet(s)
    • Level: Second
    • Area: 367.64 Square Feet
    • Dimensions: 20.2x18.2
    Bedroom 2
    • Features: Walk-In Closet(s)
    • Level: First
    • Area: 130.42 Square Feet
    • Dimensions: 12.9x10.11
    Bedroom 3
    • Features: Built-in Closet
    • Level: First
    • Area: 25.92 Square Feet
    • Dimensions: 2.7x9.6
    Bedroom 4
    • Features: Built-in Closet
    • Level: First
    • Area: 125.4 Square Feet
    • Dimensions: 11x11.4
    Bedroom 5
    • Features: Built-in Closet
    • Level: First
    • Area: 185.13 Square Feet
    • Dimensions: 12.1x15.3
    Primary bathroom
    • Features: Bidet, Dual Sinks, Tub with Separate Shower Stall
    • Level: Second
    • Area: 160.14 Square Feet
    • Dimensions: 15.7x10.2
    Den
    • Level: Second
    • Area: 192.21 Square Feet
    • Dimensions: 12.9x14.9
    Dinette
    • Level: First
    • Area: 199.82 Square Feet
    • Dimensions: 16.5x12.11
    Dining room
    • Level: First
    • Area: 153.27 Square Feet
    • Dimensions: 11.7x13.1
    Family room
    • Level: First
    • Area: 572.85 Square Feet
    • Dimensions: 20.1x28.5
    Kitchen
    • Features: Breakfast Bar, Pantry
    • Level: First
    • Area: 229.35 Square Feet
    • Dimensions: 13.9x16.5
    Living room
    • Level: First
    • Area: 211.47 Square Feet
    • Dimensions: 15.9x13.3
    Heating
    • Central, Zoned
    Cooling
    • Central Air, Zoned
    Appliances
    • Included: Other
    • Laundry: In Garage
    Features
    • Eating Space In Kitchen, Kitchen/Family Room Combo, Open Floorplan, Split Bedroom, Walk-In Closet(s)
    • Flooring: Carpet, Ceramic Tile
    • Doors: French Doors
    • Has fireplace: Yes
    • Fireplace features: Wood Burning
    Interior area
    • Total structure area: 4,726
    • Total interior livable area: 3,744 sqft

    Property

    Parking
    • Total spaces: 2
    • Parking features: Circular Driveway, Oversized
    • Attached garage spaces: 2
    • Has uncovered spaces: Yes
    Features
    • Levels: Two
    • Stories: 2
    • Exterior features: Balcony
    • Has private pool: Yes
    • Pool features: In Ground, Screen Enclosure
    • Has spa: Yes
    • Spa features: In Ground
    • Has view: Yes
    • View description: Water, Canal
    • Has water view: Yes
    • Water view: Water,Canal
    • Waterfront features: Canal - Saltwater, Saltwater Canal Access, Lift, Seawall
    Lot
    • Size: 0.33 Acres
    • Dimensions: 116.0 x 125.0
    • Features: City Lot, Oversized Lot
    Details
    • Additional structures: Boat House
    • Parcel number: A36291850900007100022.0
    • Zoning: RS-75
    • Special conditions: None

    Construction

    Type & style
    • Home type: SingleFamily
    • Architectural style: Custom
    • Property subtype: Single Family Residence
    Materials
    • Block
    • Foundation: Slab
    • Roof: Tile
    Condition
    • New construction: No
    • Year built: 1950

    Utilities & green energy

    • Sewer: Public Sewer
    • Water: Public
    • Utilities for property: Electricity Connected, Public

    Community & HOA

    Community
    • Pet fee: $0 monthly
    • Subdivision: DAVIS ISLANDS PB10 PG52 TO 57 AND PB17 PG5 TO 9
    HOA
    • Has HOA: No
    Location
    • Region: Tampa

    Financial & listing details

    • Price per square foot: $522/sqft
    • Tax assessed value: $1,999,762
    • Annual tax amount: $12,631
    • Date on market: 1/31/2025
    • Cumulative days on market: 8 days
    • Listing terms: Cash,Conventional
    • Ownership: Fee Simple
    • Total actual rent: 0
    • Electric utility on property: Yes
    • Road surface type: Paved

    Price history

    DateEventPrice
    8/26/2025Listing removed$6,149,000$1,642/sqft
    Source: Stellar MLS #TB8367251 Report a problem
    3/27/2025Listed for sale$6,149,000+214.5%$1,642/sqft
    Source: Stellar MLS #TB8367251 Report a problem
    3/24/2025Sold$1,955,000-2.2%$522/sqft
    Source: Stellar MLS #TB8345050 Report a problem
    2/10/2025Pending sale$1,999,000$534/sqft
    Source: Stellar MLS #TB8345050 Report a problem
    1/31/2025Listed for sale$1,999,000+100.1%$534/sqft
    Source: Stellar MLS #TB8345050 Report a problem
    9/23/2011Listing removed$999,000$267/sqft
    Source: RE/MAX FIRST IN REAL ESTATE #T2462214 Report a problem
    3/15/2011Listed for sale$999,000+106%$267/sqft
    Source: RE/MAX FIRST IN REAL ESTATE #T2462214 Report a problem
    5/6/1999Sold$485,000+21.4%$130/sqft
    Source: Public Record Report a problem
    3/12/1997Sold$399,500+45.3%$107/sqft
    Source: Public Record Report a problem
    2/1/1995Sold$275,000$73/sqft
    Source: Public Record Report a problem

    Public tax history

    YearProperty taxesTax assessment
    2025$9,422 -28.4%$1,999,762 +178.2%
    2024$13,157 +2.3%$718,876 +3%
    2023$12,858 +2.5%$697,938 +3%
    2022$12,543 +1%$677,610 +3%
    2021$12,413 +0.9%$657,874 +1.4%
    2020$12,308 +1.6%$648,791 +2.3%
    2019$12,109 $634,204 +1.9%
    2018$12,109 +0.6%$622,379 -46.4%
    2017$12,040 +1.3%$1,161,050 +98.1%
    2016$11,890 +4.9%$586,034 +0.7%
    2015$11,332 +0.5%$581,960 +0.8%
    2014$11,280 $577,341 +1.5%
    2013$11,280 +0.5%$568,809 +1.7%
    2012$11,229 +3%$559,301 +3%
    2011$10,900 +2.3%$543,011 +1.5%
    2010$10,652 +2.3%$534,986 +2.7%
    2009$10,412 -0.4%$520,921 +0.1%
    2008$10,451 +0.9%$520,401 +2.9%
    2007$10,355 -6.2%$505,622 +2.5%
    2006$11,035 +0.1%$493,290 +3%
    2005$11,020 $478,922 +3%
    2004-- $464,973 +1.9%
    2003-- $456,303 +2.4%
    2002-- $445,608 +1.6%
    2001-- $438,591 +8.6%
    2000$9,660 $403,864
    Find assessor info on the county website

    Neighborhood: Davis Island

    Nearby schools

    GreatSchools rating
    Schools provided by the listing agent
    • Elementary: Gorrie-HB
    • Middle: Wilson-HB
    • High: Plant-HB

    Source: Stellar MLS. This data may not be complete. We recommend contacting the local school district to confirm school assignments for this home.

    Get a cash offer in 3 minutes
    Find out how much your home could sell for in as little as 3 minutes with a no-obligation cash offer.
    Estimated market value
    $1,891,200
    Get a cash offer in 3 minutes
    Find out how much your home could sell for in as little as 3 minutes with a no-obligation cash offer.
    Estimated market value
    $1,891,200