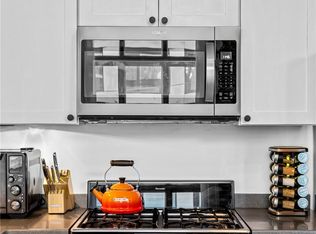
You are so LUCKY, it's the right building, the right unit, the right location. Corner Unit, Natural Light, Soaring Ceilings, Wall of Windows, Hardwood Floors, Exposed Brick Walls and a 20x20 SUPER sized Patio for Ultimate Outdoor Enjoyment. There are only 5 units with this size patio period, and they overlook the Saltwater POOL. Updated Kitchen with designer backsplash, stainless steel appliances, including a new 5 burner Samsung gas stove, Carrara Marble Counter Tops, and a Stainless-Steel Commercial Size Sink. The Bedroom is tucked away with a modern sliding door for privacy. Custom walk-closet with ample room. Storage access above the closet, behind the curtain for the extras in life (don't miss it). Tiled bathroom with soaking tub and separate shower, Bonus fancy toilet. Washer and Dryer included in the sale, located in large hall closet with more custom shelving. Two deeded parking spaces both covered, 187 and 30. HOA covers, gas, google fiber internet, pool, termite, pest, water, sewer, trash, exterior maintenance, exterior grounds. Building located Directly across from PCM, Beltline, Whole Foods, Home Depot, and O4W Park. You can get anywhere on foot, bike or car from here.
Closed
$450,000
660 Glen Iris Dr NE APT 201, Atlanta, GA 30308
1beds
1,047sqft
Condominium, Residential
Built in 2000
-- sqft lot
$420,300 Zestimate®
$430/sqft
$2,068 Estimated rent
Home value
$420,300
$395,000 - $441,000
$2,068/mo
Zestimate® history
Owner options
List your home for rent
$2,068/mo
Rent Zestimate®
Find your next renter with Zillow Rental Manager. Plus, with online applications, you can quickly screen prospective tenants – for free.
$2,068/mo
Rent Zestimate®
Refinance and save
$3,226/mo
Est. payment
Refinancing to a lower rate could help reduce your monthly payments and save thousands over the life of the loan.
$3,226/mo
Est. payment
Explore your selling options
Work with a Zillow partner agent
Leverage their expertise and Zillow's premium Showcase listings to get your home seen by more buyers.
Get startedList with your own agent
Get your home in front of millions of buyers by listing it on Zillow.
Learn how to do itSell it yourself
Take full control of how buyers see your home on Zillow by listing For Sale by Owner (FSBO).
List your homeWhat's special
Zillow last checked:
Listing updated:
Listed by:
Ashley Bynum,
Ansley Real Estate| Christie's International Real Estate 404-423-8025
Bought with:
Neil Hediger, 383744
Compass
Source: FMLS GA,MLS#: 7266457
Facts & features
Interior
Bedrooms & bathrooms
- Bedrooms: 1
- Bathrooms: 1
- Full bathrooms: 1
- Main level bathrooms: 1
- Main level bedrooms: 1
Primary bedroom
- Features: Master on Main
- Level: Master on Main
Bedroom
- Features: Master on Main
Primary bathroom
- Features: Separate Tub/Shower
Dining room
- Features: Great Room, Open Concept
Kitchen
- Features: Cabinets Other, Eat-in Kitchen, Stone Counters, View to Family Room
Heating
- Central, Electric
Cooling
- Ceiling Fan(s), Central Air
Appliances
- Included: Dishwasher, Disposal, Dryer
- Laundry: In Hall, Laundry Closet, Main Level
Features
- Entrance Foyer, High Ceilings 10 ft Main, High Speed Internet, Walk-In Closet(s)
- Flooring: Ceramic Tile, Hardwood
- Windows: Insulated Windows
- Basement: None
- Has fireplace: No
- Fireplace features: None
- Common walls with other units/homes: 2+ Common Walls,End Unit
Interior area
- Total structure area: 1,047
- Total interior livable area: 1,047 sqft
- Finished area above ground: 1,047
- Finished area below ground: 0
Property
Parking
- Total spaces: 2
- Parking features: Assigned, Deeded, Drive Under Main Level, Garage
- Attached garage spaces: 2
Accessibility
- Accessibility features: None
Features
- Levels: One
- Stories: 1
- Patio & porch: Deck, Patio
- Exterior features: Balcony
- Pool features: In Ground
- Spa features: None
- Fencing: None
- Has view: Yes
- View description: City
- Waterfront features: None
- Body of water: None
Lot
- Size: 1,045 Square Feet
- Features: Other
Details
- Additional structures: Other
- Parcel number: 14 004800340146
- Other equipment: None
- Horse amenities: None
Construction
Type & style
- Home type: Condo
- Architectural style: Contemporary,Loft
- Property subtype: Condominium, Residential
- Attached to another structure: Yes
Materials
- Brick 4 Sides
- Foundation: None
- Roof: Composition
Condition
- Resale
- New construction: No
- Year built: 2000
Utilities & green energy
- Electric: 220 Volts, 220 Volts in Laundry
- Sewer: Public Sewer
- Water: Public
- Utilities for property: Cable Available, Electricity Available, Natural Gas Available, Phone Available, Sewer Available, Underground Utilities, Water Available
Green energy
- Energy efficient items: Appliances, Thermostat, Windows
- Energy generation: None
- Water conservation: Low-Flow Fixtures
Community & HOA
Community
- Features: Dog Park, Gated, Homeowners Assoc, Near Beltline, Near Shopping, Park, Playground, Pool, Public Transportation, Restaurant, Sidewalks, Street Lights
- Security: Carbon Monoxide Detector(s), Fire Alarm, Fire Sprinkler System, Secured Garage/Parking, Security Gate, Smoke Detector(s)
- Subdivision: Glen Iris Lofts
HOA
- Has HOA: Yes
- Services included: Gas, Maintenance Structure, Maintenance Grounds, Pest Control, Reserve Fund, Sewer, Swim, Tennis, Termite, Trash, Water
- HOA fee: $441 monthly
- HOA phone: 404-835-9100
Location
- Region: Atlanta
Financial & listing details
- Price per square foot: $430/sqft
- Tax assessed value: $422,900
- Annual tax amount: $4,447
- Date on market: 8/25/2023
- Cumulative days on market: 11 days
- Listing terms: Conventional
- Ownership: Condominium
- Electric utility on property: Yes
- Road surface type: Asphalt, Paved
Price history
| Date | Event | Price |
|---|---|---|
| 9/29/2023 | Sold | $450,000$430/sqft |
Source:  FMLS GA #7266457 Report a problem FMLS GA #7266457 Report a problem | ||
| 9/12/2023 | Pending sale | $450,000$430/sqft |
Source:  GAMLS #10195925 Report a problem GAMLS #10195925 Report a problem | ||
| 8/25/2023 | Listed for sale | $450,000+21.6%$430/sqft |
Source: GAMLS #10195925 Report a problem | ||
| 4/7/2020 | Sold | $370,000-1.3%$353/sqft |
Source:  FMLS GA #6692919 Report a problem FMLS GA #6692919 Report a problem | ||
| 3/24/2020 | Pending sale | $375,000$358/sqft |
Source: PalmerHouse Properties #6692919 Report a problem | ||
| 3/12/2020 | Listed for sale | $375,000+15.4%$358/sqft |
Source: PalmerHouse Properties #6692919 Report a problem | ||
| 2/1/2016 | Sold | $325,000+47.8%$310/sqft |
Source: Public Record Report a problem | ||
| 10/4/2013 | Listing removed | $219,900$210/sqft |
Source: Coldwell Banker Residential Brokerage - Intown #5196012 Report a problem | ||
| 10/1/2013 | Pending sale | $219,900+11.3%$210/sqft |
Source: Coldwell Banker Residential Brokerage - Intown #5196012 Report a problem | ||
| 9/30/2013 | Sold | $197,500-10.2%$189/sqft |
Source: FMLS GA #5196012 Report a problem | ||
| 9/13/2013 | Listed for sale | $219,900-3%$210/sqft |
Source: Coldwell Banker Residential Brokerage #5196012 Report a problem | ||
| 9/26/2000 | Sold | $226,600$216/sqft |
Source: Public Record Report a problem | ||
Public tax history
| Year | Property taxes | Tax assessment |
|---|---|---|
| 2025 | $6,920 -0.1% | $169,160 |
| 2024 | $6,925 +116% | $169,160 +6.7% |
| 2023 | $3,206 -27.9% | $158,520 +6.8% |
| 2022 | $4,447 +3.4% | $148,480 +3% |
| 2021 | $4,301 -31.1% | $144,120 -4.4% |
| 2020 | $6,238 +13.5% | $150,680 +1.8% |
| 2019 | $5,494 | $148,040 +12.4% |
| 2018 | $5,494 | $131,720 +38.4% |
| 2017 | $5,494 +32.3% | $95,200 |
| 2016 | $4,153 +60.7% | $95,200 |
| 2015 | $2,585 | $95,200 +52.8% |
| 2014 | $2,585 +75% | $62,320 |
| 2013 | $1,477 +181.2% | $62,320 +53.3% |
| 2012 | $525 | $40,640 -18.7% |
| 2011 | -- | $50,000 -18.8% |
| 2010 | $1,654 -30% | $61,600 -27.7% |
| 2009 | $2,361 | $85,160 -7.2% |
| 2008 | -- | $91,720 |
| 2007 | $2,953 | $91,720 |
Find assessor info on the county website
Neighborhood: Old Fourth Ward
Nearby homes
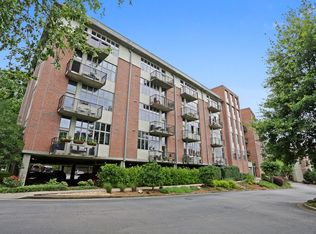
- $415,0001 bd1 ba1k sqft660 Glen Iris Dr NE APT 307, Atlanta, GA 30308Sold
- $436,6002 bd2 ba1.3k sqft640 Glen Iris Dr NE APT 602, Atlanta, GA 30308Off Market
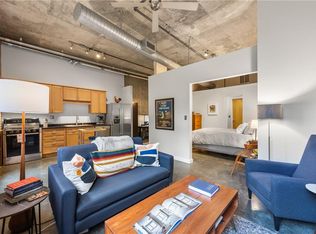
- $299,0001 bd1 ba686 sqft640 Glen Iris Dr NE APT 417, Atlanta, GA 30308Sold
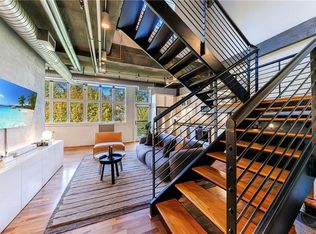
- $579,0002 bd2 ba1.2k sqft640 Glen Iris Dr NE APT 618, Atlanta, GA 30308Sold
- $515,0002 bd2 ba1.2k sqft640 Glen Iris Dr NE APT 515, Atlanta, GA 30308Sold
- $336,1001 bd1 ba867 sqft640 Glen Iris Dr NE APT 413, Atlanta, GA 30308Off Market
- $299,1001 bd1 ba746 sqft640 Glen Iris Dr NE APT 508, Atlanta, GA 30308Off Market
- $450,0001 bd2 ba1k sqft640 Glen Iris Dr NE APT 607, Atlanta, GA 30308Sold
- $375,0001 bd1 ba867 sqft640 Glen Iris Dr NE APT 503, Atlanta, GA 30308Sold
Nearby schools
GreatSchools rating
- 5/10Hope Hill Elementary SchoolGrades: PK-5Distance: 1.1 mi
- 9/10David T Howard Middle SchoolGrades: 6-8Distance: 0.9 mi
- 9/10Midtown High SchoolGrades: 9-12Distance: 0.6 mi
Schools provided by the listing agent
- Elementary: Hope-Hill
- Middle: David T Howard
- High: Midtown
Source: FMLS GA. This data may not be complete. We recommend contacting the local school district to confirm school assignments for this home.
Get a cash offer in 3 minutes
Find out how much your home could sell for in as little as 3 minutes with a no-obligation cash offer.
Estimated market value
$420,300
Get a cash offer in 3 minutes
Find out how much your home could sell for in as little as 3 minutes with a no-obligation cash offer.
Estimated market value
$420,300
- Georgia
- Fulton County
- Atlanta
- 30308
- Old Fourth Ward
- 660 Glen Iris Dr NE Apartment 201
Nearby cities
Nearby neighborhoods
Nearby zip codes
Other Atlanta Topics
