Welcome to your dream urban retreat! This rare 1-bedroom industrial loft offers the perfect blend of historic charm and modern sophistication in the heart of Atlanta’s most desirable neighborhood. Located directly across from Ponce City Market and moments from the BeltLine, this unique residence puts you at the center of the city’s best dining, shopping, and entertainment. Soaring ceilings, exposed brick walls, and oversized steel-framed windows flood the space with natural light, while polished concrete floors and original beams showcase the authentic industrial character. The open-concept layout includes a sleek, updated kitchen with stainless steel appliances, marble countertops, and an expansive entertaining space that’s adjacent to a full dining room accommodating a table for 8—ideal for accommodating a crowd or cozy nights in with views of the city. The bedroom offers privacy and comfort with custom storage, walk-in closet, stylish touches, and the spa-like bathroom features contemporary finishes and an oversized walk-in shower. Enjoy the convenience of in-unit laundry, secure building access, pool and private covered parking with extra visitors’ spaces. Whether you’re a BeltLine biker, foodie, creative, or urban explorer, this loft is your perfect basecamp. Opportunities for an oversized one bedroom like this don’t come around often—schedule your private tour today and experience the vibe of in-town living at its best.
Closed
$450,000
660 Glen Iris Dr NE APT 209, Atlanta, GA 30308
1beds
1,169sqft
Condominium, Residential
Built in 2000
-- sqft lot
$448,300 Zestimate®
$385/sqft
$2,291 Estimated rent
Home value
$448,300
$408,000 - $493,000
$2,291/mo
Zestimate® history
Owner options
List your home for rent
$2,291/mo
Rent Zestimate®
Find your next renter with Zillow Rental Manager. Plus, with online applications, you can quickly screen prospective tenants – for free.
$2,291/mo
Rent Zestimate®
Refinance and save
$3,369/mo
Est. payment
Refinancing to a lower rate could help reduce your monthly payments and save thousands over the life of the loan.
$3,369/mo
Est. payment
Explore your selling options
Work with a Zillow partner agent
Leverage their expertise and Zillow's premium Showcase listings to get your home seen by more buyers.
Get startedList with your own agent
Get your home in front of millions of buyers by listing it on Zillow.
Learn how to do itSell it yourself
Take full control of how buyers see your home on Zillow by listing For Sale by Owner (FSBO).
List your homeWhat's special
Modern sophisticationHistoric charmContemporary finishesSoaring ceilingsExposed brick wallsSleek updated kitchenOversized steel-framed windows
Zillow last checked:
Listing updated:
Listed by:
Brad Keck,
Compass
Bought with:
Mitch Waldman, 379565
Compass
Gipson Group ATL
Compass
Source: FMLS GA,MLS#: 7620965
Facts & features
Interior
Bedrooms & bathrooms
- Bedrooms: 1
- Bathrooms: 1
- Full bathrooms: 1
- Main level bathrooms: 1
- Main level bedrooms: 1
Rooms
- Room types: Loft
Primary bedroom
- Features: Master on Main, Oversized Master
- Level: Master on Main, Oversized Master
Bedroom
- Features: Master on Main, Oversized Master
Primary bathroom
- Features: Soaking Tub, Tub/Shower Combo, Vaulted Ceiling(s), Other
Dining room
- Features: Open Concept
Kitchen
- Features: Cabinets Stain, Eat-in Kitchen, Kitchen Island, Solid Surface Counters, View to Family Room, Other
Heating
- Central, Electric
Cooling
- Ceiling Fan(s), Central Air
Appliances
- Included: Dishwasher, Disposal, Gas Range, Gas Water Heater, Refrigerator, Self Cleaning Oven, Other
- Laundry: Laundry Room
Features
- Cathedral Ceiling(s), Elevator, Entrance Foyer, High Ceilings 10 ft Main, High Speed Internet, Walk-In Closet(s), Other
- Flooring: Hardwood
- Windows: Insulated Windows
- Basement: None
- Has fireplace: No
- Fireplace features: None
- Common walls with other units/homes: End Unit
Interior area
- Total structure area: 1,169
- Total interior livable area: 1,169 sqft
- Finished area above ground: 1,169
Property
Parking
- Total spaces: 2
- Parking features: Assigned, Parking Lot, Underground
Accessibility
- Accessibility features: Accessible Doors, Accessible Elevator Installed, Accessible Hallway(s)
Features
- Levels: One
- Stories: 1
- Patio & porch: None
- Exterior features: Other, No Dock
- Pool features: None
- Spa features: None
- Fencing: None
- Has view: Yes
- View description: Other
- Waterfront features: None
- Body of water: None
Lot
- Size: 1,167 Square Feet
- Features: Private
Details
- Additional structures: None
- Parcel number: 14 004800340237
- Other equipment: None
- Horse amenities: None
Construction
Type & style
- Home type: Condo
- Architectural style: Contemporary,Loft
- Property subtype: Condominium, Residential
- Attached to another structure: Yes
Materials
- Brick 4 Sides
- Foundation: Slab
- Roof: Composition
Condition
- Resale
- New construction: No
- Year built: 2000
Utilities & green energy
- Electric: None
- Sewer: Public Sewer
- Water: Public
- Utilities for property: Cable Available, Electricity Available, Water Available, Other
Green energy
- Energy efficient items: Windows
- Energy generation: None
Community & HOA
Community
- Features: Dog Park, Gated, Homeowners Assoc, Near Trails/Greenway, Pool, Other
- Security: Fire Alarm, Security System Owned, Smoke Detector(s)
- Subdivision: Glen Iris Lofts
HOA
- Has HOA: Yes
- HOA fee: $593 monthly
- HOA phone: 404-835-9100
Location
- Region: Atlanta
Financial & listing details
- Price per square foot: $385/sqft
- Tax assessed value: $455,000
- Annual tax amount: $5,591
- Date on market: 7/24/2025
- Cumulative days on market: 15 days
- Ownership: Condominium
- Electric utility on property: Yes
- Road surface type: Asphalt
Price history
| Date | Event | Price |
|---|---|---|
| 9/9/2025 | Sold | $450,000$385/sqft |
Source:  FMLS GA #7620965 Report a problem FMLS GA #7620965 Report a problem | ||
| 8/16/2025 | Pending sale | $450,000$385/sqft |
Source: FMLS GA #7620965 Report a problem | ||
| 7/24/2025 | Listed for sale | $450,000+8.4%$385/sqft |
Source: FMLS GA #7620965 Report a problem | ||
| 5/6/2021 | Sold | $415,000$355/sqft |
Source:  GAMLS #8953636 Report a problem GAMLS #8953636 Report a problem | ||
| 4/12/2021 | Pending sale | $415,000$355/sqft |
Source:  Keller Williams #6863336 Report a problem Keller Williams #6863336 Report a problem | ||
| 4/2/2021 | Listed for sale | $415,000+72.9%$355/sqft |
Source: Keller Williams #6863336 Report a problem | ||
| 3/9/2007 | Sold | $240,000-0.2%$205/sqft |
Source: Public Record Report a problem | ||
| 9/29/2000 | Sold | $240,500$206/sqft |
Source: Public Record Report a problem | ||
Public tax history
| Year | Property taxes | Tax assessment |
|---|---|---|
| 2025 | $5,627 +0.7% | $182,000 |
| 2024 | $5,591 +56.5% | $182,000 +4.9% |
| 2023 | $3,571 -27.5% | $173,480 +6.8% |
| 2022 | $4,925 +42.6% | $162,360 +3% |
| 2021 | $3,454 -49.4% | $157,640 -4.4% |
| 2020 | $6,828 +77.8% | $164,920 +1.8% |
| 2019 | $3,841 | $162,040 +12.5% |
| 2018 | $3,841 | $144,040 +38.3% |
| 2017 | $3,841 +42.4% | $104,160 |
| 2016 | $2,698 +0% | $104,160 |
| 2015 | $2,697 +78.3% | $104,160 +52.6% |
| 2014 | $1,512 | $68,240 |
| 2013 | -- | $68,240 +53.3% |
| 2012 | $1,978 | $44,520 -18.7% |
| 2011 | -- | $54,760 -18.9% |
| 2010 | $2,980 +202.6% | $67,480 -27.8% |
| 2009 | $985 | $93,520 -7% |
| 2008 | -- | $100,560 |
| 2007 | $1,059 | $100,560 |
Find assessor info on the county website
Neighborhood: Old Fourth Ward
Nearby homes
- $2,6952 bd2 ba1.2k sqft620 Glen Iris Dr NE UNIT 508, Atlanta, GA 30308For Rent

- $356,4001 bd1 ba686 sqft640 Glen Iris Dr NE, Atlanta, GA 30308Off Market
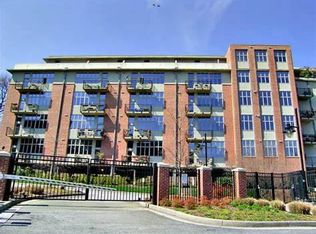
- $358,4001 bd1 ba943 sqft660 Glen Iris Dr NE APT 203, Atlanta, GA 30308Off Market

- $400,6001 bd1 ba1k sqft640 Glen Iris Dr NE APT 604, Atlanta, GA 30308Off Market
- $808,5002 bd2 ba1.7k sqft640 Glen Iris Dr NE APT 605, Atlanta, GA 30308Off Market
- $290,7001 bd1 ba737 sqft640 Glen Iris Dr NE APT 414, Atlanta, GA 30308Off Market
- $414,3001 bd1 ba943 sqft660 Glen Iris Dr NE APT 401, Atlanta, GA 30308Off Market
- $474,8002 bd2 ba1.2k sqft640 Glen Iris Dr NE APT 506, Atlanta, GA 30308Off Market
- $570,2002 bd2 ba1.5k sqft660 Glen Iris Dr NE APT 309, Atlanta, GA 30308Off Market
Nearby schools
GreatSchools rating
- 5/10Hope Hill Elementary SchoolGrades: PK-5Distance: 1.1 mi
- 9/10David T Howard Middle SchoolGrades: 6-8Distance: 0.9 mi
- 9/10Midtown High SchoolGrades: 9-12Distance: 0.6 mi
Schools provided by the listing agent
- Elementary: Hope-Hill
- Middle: David T Howard
- High: Midtown
Source: FMLS GA. This data may not be complete. We recommend contacting the local school district to confirm school assignments for this home.
Get a cash offer in 3 minutes
Find out how much your home could sell for in as little as 3 minutes with a no-obligation cash offer.
Estimated market value
$448,300
Get a cash offer in 3 minutes
Find out how much your home could sell for in as little as 3 minutes with a no-obligation cash offer.
Estimated market value
$448,300
- Georgia
- Fulton County
- Atlanta
- 30308
- Old Fourth Ward
- 660 Glen Iris Dr NE Apartment 209
Nearby cities
Nearby neighborhoods
Nearby zip codes
Other Atlanta Topics
