Skip main navigation
Closed
  • $539,999

    660 GRAMPIAN HIGHLANDS Drive, St. Johns, FL 32259

    5beds
    2,922sqft
    Single Family Residence
    Built in 2013
    9,583 Square Feet Lot
    $540,300 Zestimate®
    $185/sqft
    $3,072 Estimated rent

    Home value

    $540,300

    $513,000 - $573,000

    $3,072/mo

    Zestimate® history
    Loading
    Loading...

    Owner options

    List your home for rent

    $3,072/mo

    Rent Zestimate®

    Find your next renter with Zillow Rental Manager. Plus, with online applications, you can quickly screen prospective tenants – for free.

    Learn more

    $3,072/mo

    Rent Zestimate®

    Refinance and save

    $3,530/mo

    Est. payment

    Refinancing to a lower rate could help reduce your monthly payments and save thousands over the life of the loan.

    See today's rates

    $3,530/mo

    Est. payment

    Explore your selling options

    Work with a Zillow partner agent

    Leverage their expertise and Zillow's premium Showcase listings to get your home seen by more buyers.

    Get started

    List with your own agent

    Get your home in front of millions of buyers by listing it on Zillow.

    Learn how to do it

    Sell it yourself

    Take full control of how buyers see your home on Zillow by listing For Sale by Owner (FSBO).

    List your home

    What's special

    Bright move-in ready interiorSplit-bedroom layoutOpen light-filled layoutPrivate wooded preserve backdropPeaceful preserve homesitePrivate wooded preserve lotLarge walk-in closet
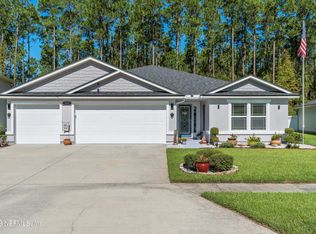
    Seller offering closing cost assistance and/or rate buy-down with acceptable offer. Private wooded preserve lot • Expansive upstairs bonus room (~370 sq ft) with large walk-in closet • 4 bedrooms downstairs • Split-bedroom layout • Bright move-in ready interior on private wooded preserve lot with nearly 3,000 square feet of flexible living space in Aberdeen! Located in the highly sought-after St. Johns County School District, this spacious home offers privacy, versatility, and access to the exceptional amenities of the Aberdeen community. Tucked away on a peaceful preserve homesite, this beautifully designed 4-bedroom, 3-bath residence with a large upstairs bonus room offers the ideal combination of space, comfort, and location that defines the best of St. Johns living. From the moment you enter, the home welcomes you with an open, light-filled layout designed for both everyday living and effortless entertaining. Expansive living areas flow seamlessly into the heart of the home! a spacious kitchen featuring generous counter space, abundant cabinetry, and an oversized island perfect for gathering with family and friends. With nearly 3,000 square feet of thoughtfully designed living space, the home offers exceptional flexibility. Four true bedrooms are conveniently located downstairs, creating a practical and functional layout for everyday living. Upstairs, an expansive bonus room measuring approximately 19'8" × 18'9"(~370 sq ft) features vaulted ceilings and large windows that bring in natural light, creating a bright and open feel. The space also includes a separate walk-in closet/storage room (~65 sq ft), making it ideal for use as a media room, playroom, home office, gym, guest retreat, or potential additional bedroom. Step outside and enjoy one of the home's most desirable features--the private wooded preserve backdrop. This peaceful setting offers rare privacy and natural views that are increasingly hard to find in neighborhood homes. Enjoy quiet mornings with coffee or relaxed evenings outdoors while surrounded by nature instead of neighboring houses. Residents of Aberdeen enjoy exceptional community amenities including resort-style pools, fitness facilities, playgrounds, and scenic walking trails. Just minutes from Durbin Pavilion shopping, dining, and major commuter routes, this home offers the perfect balance of peaceful neighborhood living and convenient access to everything Northeast Florida has to offer. Homes offering this much space, privacy, and flexible living space in Aberdeen rarely become available. Schedule your private showing today.

    Zillow last checked:

    Listing updated:

    Listed by:

    H. WILLIAM LANDAY,

    RE/MAX UNLIMITED 904-280-1115

    Bought with:

    LPT REALTY LLC

    Source: realMLS,MLS#: 2121244MLS Logo

    Facts & features

    Interior

    Bedrooms & bathrooms
    • Bedrooms: 5
    • Bathrooms: 3
    • Full bathrooms: 3
    Heating
    • Central, Electric, Heat Pump
    Cooling
    • Central Air, Electric
    Appliances
    • Included: Dishwasher, Dryer, Electric Range, Electric Water Heater, Microwave, Refrigerator, Washer
    • Laundry: Electric Dryer Hookup, In Unit, Lower Level, Washer Hookup
    Features
    • Breakfast Bar, Breakfast Nook, Ceiling Fan(s), Eat-in Kitchen, Entrance Foyer, Guest Suite, His and Hers Closets, Kitchen Island, Open Floorplan, Pantry, Primary Bathroom - Shower No Tub, Master Downstairs, Split Bedrooms, Walk-In Closet(s)
    • Flooring: Carpet, Tile
    Interior area
    • Total interior livable area: 2,922 sqft

    Property

    Parking
    • Total spaces: 3
    • Parking features: Attached, Garage, Garage Door Opener
    • Attached garage spaces: 3
    Features
    • Levels: Two
    • Stories: 2
    • Patio & porch: Covered, Patio
    • Fencing: Back Yard,Full
    • Has view: Yes
    • View description: Protected Preserve, Trees/Woods
    Lot
    • Size: 9,583 Square Feet
    • Dimensions: 75' x 140'
    • Features: Dead End Street, Many Trees, Sprinklers In Front, Sprinklers In Rear, Wooded
    Details
    • Parcel number: 0097624590
    • Zoning description: Single Family

    Construction

    Type & style
    • Home type: SingleFamily
    • Architectural style: Traditional
    • Property subtype: Single Family Residence
    Materials
    • Frame, Stucco
    • Roof: Shingle
    Condition
    • New construction: No
    • Year built: 2013

    Utilities & green energy

    • Sewer: Public Sewer
    • Water: Public
    • Utilities for property: Cable Available, Cable Connected, Electricity Connected, Sewer Connected, Water Connected

    Community & HOA

    Community
    • Security: Smoke Detector(s)
    • Subdivision: Aberdeen
    HOA
    • Has HOA: Yes
    • Amenities included: Pool, Basketball Court, Clubhouse, Dog Park, Fitness Center, Jogging Path, Park, Pickleball, Playground, Tennis Court(s)
    • HOA fee: $50 annually
    Location
    • Region: Saint Johns

    Financial & listing details

    • Price per square foot: $185/sqft
    • Tax assessed value: $470,989
    • Annual tax amount: $8,439
    • Date on market: 4/7/2026
    • Listing terms: Cash,Conventional,FHA,VA Loan
    • Road surface type: Asphalt

    Price history

    DateEventPrice
    4/23/2026Sold$539,999+0%$185/sqft
    Source: realMLS #2121244 Report a problem
    4/23/2026Pending sale$539,900$185/sqft
    Source: realMLS #2121244 Report a problem
    3/11/2026Price change$539,900-1.8%$185/sqft
    Source: realMLS #2121244 Report a problem
    2/6/2026Price change$550,000-3.3%$188/sqft
    Source: realMLS #2121244 Report a problem
    1/23/2026Price change$569,000-1%$195/sqft
    Source: realMLS #2121244 Report a problem
    12/20/2025Listed for sale$575,000+127.2%$197/sqft
    Source: realMLS #2121244 Report a problem
    3/24/2021Listing removed--
    Source: Owner Report a problem
    3/25/2019Listing removed$2,400$1/sqft
    Source: Owner Report a problem
    2/16/2019Listed for rent$2,400$1/sqft
    Source: Owner Report a problem
    3/20/2018Listing removed$2,400$1/sqft
    Source: Owner Report a problem
    2/22/2018Listed for rent$2,400$1/sqft
    Source: Owner Report a problem
    9/13/2013Sold$253,026$87/sqft
    Source: realMLS #683880 Report a problem

    Public tax history

    YearProperty taxesTax assessment
    2025$9,048 +7.2%$470,989 -1.2%
    2024$8,439 -3.2%$476,857 -3.3%
    2023$8,718 +3.3%$493,124 +4.4%
    2022$8,441 +64.5%$472,186 +89.3%
    2021$5,132 +1%$249,405 +1.4%
    2020$5,081 -5.2%$245,962 +2.3%
    2019$5,359 $240,432 +1.9%
    2018$5,359 +3.9%$235,949 +2.1%
    2017$5,161 $231,096 -0.9%
    2016$5,161 +0%$233,133 +1%
    2015$5,160 -1.1%$230,843 +4.4%
    2014$5,215 $221,081
    Find assessor info on the county website

    Neighborhood: Fruit Cove

    Nearby schools

    GreatSchools rating
    Schools provided by the listing agent
    • High: Bartram Trail

    Source: realMLS. This data may not be complete. We recommend contacting the local school district to confirm school assignments for this home.

    Get a cash offer in 3 minutes
    Find out how much your home could sell for in as little as 3 minutes with a no-obligation cash offer.
    Estimated market value
    $540,300
    Get a cash offer in 3 minutes
    Find out how much your home could sell for in as little as 3 minutes with a no-obligation cash offer.
    Estimated market value
    $540,300