Discover an incredible opportunity with this versatile home situated on nearly half an acre along a quiet, low-traffic street. Whether you choose to turn the home into one expansive residence or live in one half and convert the other into a professional home office, this property offers flexibility to fit your lifestyle. Step into the front half from the charming covered front porch and into a light-filled living room, seamlessly connected to the adjacent dining room - ideal for gatherings and entertaining. This half features two sizeable bedrooms that share a full bathroom conveniently located off the dining area. Continue through the efficient galley kitchen, highlighted by eye-catching blue cabinets and wood-look counters, and you'll find a cozy family room with a wood-burning fireplace and a doorwall leading to the patio and expansive backyard. A large basement provides laundry, utility space, and abundant storage. The back half of the building offers its own exterior entrance and also connects to the front of the house via a doorway off the family room, making it perfect for multigenerational living. This half includes a bright living room with a large picture window, a spacious eat-in kitchen, and two bedrooms that share a full hallway bath. A combined laundry/utility room off the kitchen also functions as a mudroom with access to the backyard. The front half enjoys forced-air heat and central air conditioning, while the back half benefits from efficient baseboard heat and a wall A/C unit. Newer windows, water heater, and boiler offer peace of mind, along with the added reliability of a whole-house generator. Sitting on 2.5 lots, this property provides over 0.40 acres of space and privacy - especially in the fenced backyard, perfect for kids, pets, gardening, or outdoor entertaining. All this in a fantastic location just minutes from Depot Town, EMU, restaurants, shopping, and major freeways. Don't miss this versatile and value-packed property!
Sold
$270,000
660 Greenlawn St, Ypsilanti, MI 48198
4beds
2,388sqft
Single Family Residence
Built in 1955
0.4 Acres Lot
$268,200 Zestimate®
$113/sqft
$2,565 Estimated rent
Home value
$268,200
$244,000 - $295,000
$2,565/mo
Zestimate® history
Owner options
List your home for rent
$2,565/mo
Rent Zestimate®
Find your next renter with Zillow Rental Manager. Plus, with online applications, you can quickly screen prospective tenants – for free.
$2,565/mo
Rent Zestimate®
Refinance and save
$1,827/mo
Est. payment
Refinancing to a lower rate could help reduce your monthly payments and save thousands over the life of the loan.
$1,827/mo
Est. payment
Explore your selling options
Work with a Zillow partner agent
Leverage their expertise and Zillow's premium Showcase listings to get your home seen by more buyers.
Get startedList with your own agent
Get your home in front of millions of buyers by listing it on Zillow.
Learn how to do itSell it yourself
Take full control of how buyers see your home on Zillow by listing For Sale by Owner (FSBO).
List your homeWhat's special
Wood-burning fireplaceNearly half an acreQuiet low-traffic streetCharming covered front porchWood-look countersTwo sizeable bedroomsCozy family room
Zillow last checked:
Listing updated:
Listed by:
Aleksandr Milshteyn 734-417-3560,
Real Estate One Inc,
Guillermo Fleuruqin 734-276-1701,
Real Estate One Inc
Bought with:
Lyla Icaza, 6501267241
The Charles Reinhart Company
Source: MichRIC,MLS#: 25061667
Facts & features
Interior
Bedrooms & bathrooms
- Bedrooms: 4
- Bathrooms: 2
- Full bathrooms: 2
- Main level bedrooms: 4
Primary bedroom
- Level: Main
Bedroom 2
- Level: Main
Bedroom 3
- Level: Main
Bedroom 4
- Level: Main
Bathroom 1
- Level: Main
Bathroom 2
- Level: Main
Dining room
- Level: Main
Family room
- Level: Main
Kitchen
- Level: Main
Kitchen
- Level: Main
Laundry
- Level: Main
Living room
- Level: Main
Living room
- Level: Main
Utility room
- Level: Basement
Heating
- Baseboard, Forced Air
Cooling
- Central Air, Wall Unit(s)
Appliances
- Included: Dryer, Microwave, Oven, Range, Refrigerator, Washer
- Laundry: Laundry Room, Main Level
Features
- Ceiling Fan(s)
- Flooring: Carpet, Vinyl
- Windows: Screens, Replacement, Window Treatments
- Basement: Partial
- Number of fireplaces: 1
- Fireplace features: Family Room, Wood Burning
Interior area
- Total structure area: 2,388
- Total interior livable area: 2,388 sqft
- Finished area below ground: 0
Property
Features
- Stories: 1
Lot
- Size: 0.4 Acres
- Features: Corner Lot, Sidewalk, Cul-De-Sac
Details
- Parcel number: K1111363022
- Zoning description: R-5
Construction
Type & style
- Home type: SingleFamily
- Architectural style: Ranch
- Property subtype: Single Family Residence
Materials
- Aluminum Siding
- Roof: Composition,Shingle
Condition
- New construction: No
- Year built: 1955
Utilities & green energy
- Sewer: Public Sewer
- Water: Public
- Utilities for property: Natural Gas Connected, Cable Connected
Community & HOA
Location
- Region: Ypsilanti
Financial & listing details
- Price per square foot: $113/sqft
- Tax assessed value: $128,102
- Annual tax amount: $6,491
- Date on market: 12/11/2025
- Listing terms: Cash,FHA,VA Loan,Conventional
- Road surface type: Paved
Price history
| Date | Event | Price |
|---|---|---|
| 3/27/2026 | Sold | $270,000-5.3%$113/sqft |
Source:  MichRIC #25061667 Report a problem MichRIC #25061667 Report a problem | ||
| 2/3/2026 | Contingent | $285,000$119/sqft |
Source: MichRIC #25061667 Report a problem | ||
| 12/11/2025 | Listed for sale | $285,000+42.5%$119/sqft |
Source: MichRIC #25061667 Report a problem | ||
| 6/17/2021 | Sold | $200,000$84/sqft |
Source: Public Record Report a problem | ||
Public tax history
| Year | Property taxes | Tax assessment |
|---|---|---|
| 2025 | $6,341 | $151,200 +11.6% |
| 2024 | -- | $135,500 +12.7% |
| 2023 | -- | $120,200 +6.7% |
| 2022 | -- | $112,700 +21.3% |
| 2021 | -- | $92,900 +23.9% |
| 2020 | -- | $75,000 +5% |
| 2019 | -- | $71,400 +32.7% |
| 2018 | -- | $53,800 +7.4% |
| 2017 | $1,901 | $50,100 +50.4% |
| 2016 | $1,901 +4.6% | $33,322 +0.3% |
| 2015 | $1,816 | $33,223 -7.7% |
| 2014 | $1,816 | $36,000 |
| 2013 | $1,816 | $36,000 -25.2% |
| 2012 | -- | $48,100 -9.2% |
| 2011 | -- | $53,000 -5% |
| 2010 | -- | $55,800 -9% |
| 2009 | -- | $61,305 +4.4% |
| 2008 | -- | $58,722 +2.3% |
| 2007 | -- | $57,402 -41.2% |
| 2005 | -- | $97,700 +3.3% |
| 2004 | -- | $94,600 -1.1% |
| 2003 | -- | $95,700 +17.6% |
| 2002 | $2,017 +107.4% | $81,400 +11.4% |
| 2001 | $972 | $73,100 +19.2% |
| 2000 | -- | $61,300 |
| 1999 | -- | -- |
Find assessor info on the county website
Neighborhood: 48198
Nearby homes
- $---- bd-- ba-- sqft660 Greenlawn St, Ypsilanti, MI 48198Off Market
- $211,1003 bd2 ba1.1k sqft650 Greenlawn St, Ypsilanti, MI 48198Off Market
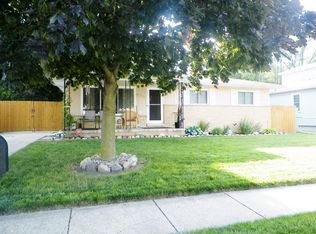
- $191,5003 bd1 ba1.3k sqft640 Greenlawn St, Ypsilanti, MI 48198Off Market
- $34,800-- bd-- ba-- sqft653 Greenlawn St, Ypsilanti, MI 48198Off Market
- $115,40015 bd2 ba1.2k sqft641 Greenlawn St, Ypsilanti, MI 48198Off Market
- $---- bd-- ba-- sqft641 Greenlawn St, Ypsilanti, MI 48198Off Market
- $249,400-- bd-- ba-- sqft641 Greenlawn St, Ypsilanti, MI 48198Off Market
- $162,0003 bd1 ba960 sqft638 Greenlawn St, Ypsilanti, MI 48198Off Market
Nearby schools
GreatSchools rating
- 1/10Erickson ElementaryGrades: 1-6Distance: 0.6 mi
- 2/10Ypsilanti Community Middle SchoolGrades: 5-8Distance: 1.5 mi
- 2/10AC Tech High SchoolGrades: 9-12Distance: 3.4 mi
Get a cash offer in 3 minutes
Find out how much your home could sell for in as little as 3 minutes with a no-obligation cash offer.
Estimated market value
$268,200
Get a cash offer in 3 minutes
Find out how much your home could sell for in as little as 3 minutes with a no-obligation cash offer.
Estimated market value
$268,200
- Michigan
- Washtenaw County
- Ypsilanti
- 48198
- 660 Greenlawn St
Nearby cities
Nearby neighborhoods
Nearby zip codes
Other Ypsilanti Topics
