Skip main navigation
Active
  • Price cut: $16K (6/6)
    $99,000

    660 Halifax Dr, Mobile, AL 36609

    3beds
    1,456sqft
    : 
    Loading
    Get pre-qualified
    Single Family Residence, Residential
    Built in 1993
    8,986 Square Feet Lot
    $-- Zestimate®
    $68/sqft
    $-- HOA

    What's special

    Open layout potential
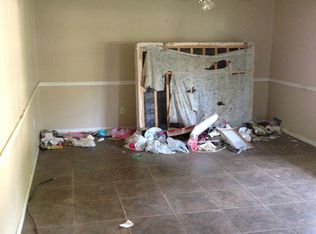
    This property is priced to sell, so no lowball offers. Cash buyers preferred. Great investment opportunity with strong rental income potential. The interior has already been gutted and prepped for renovations, giving the next owner a head start. Plumbing has also been started for a second bathroom. Bring your vision and finish this one out for a rental, flip, or long-term investment. Attention investors and renovators! This property is mid-renovation and ready for completion — and the big-ticket item has already been handled with a brand NEW roof recently installed. Originally purchased with plans for a full remodel and rental conversion, the owner relocated out of town, creating an opportunity for the next investor to step in and finish the project. offering a clean slate for redesign and customization. With the roof already replaced, a major expense and insurance concern has been eliminated. Concrete subfloor exposed and open layout potential provide a strong foundation for your renovation vision. Ideal for: • Flip project • Buy-and-hold rental • BRRRR strategy • Portfolio addition Located in an established area with rental demand and convenient access to major roads and amenities. Property sold AS-IS. Cash or renovation financing preferred.
    144 days
    |
    1,056
    |
    57
    |

    Zillow last checked:

    Listing updated:

    Listed by:

    Brittany Carter 251-455-9785,

    IXL Real Estate LLC

    Source: GCMLS,MLS#: 7718402MLS Logo

    Loading...

      Facts & features

      Interior

      Bedrooms & bathrooms
      • Bedrooms: 3
      • Bathrooms: 1
      • Full bathrooms: 1
      Heating
      • Central
      Cooling
      • Ceiling Fan(s), Central Air
      Appliances
      • Included: Electric Oven
      Features
      • Bookcases, High Speed Internet
      • Flooring: None
      • Basement: None
      • Has fireplace: No
      • Fireplace features: None
      Interior area
      • Total structure area: 1,456
      • Total interior livable area: 1,456 sqft
      Video & virtual tour

      Property

      Parking
      • Total spaces: 3
      • Parking features: Driveway
      • Has uncovered spaces: Yes
      Accessibility
      • Accessibility features: None
      Features
      • Levels: One
      • Patio & porch: Covered, Front Porch
      • Exterior features: None
      • Pool features: None
      • Spa features: None
      • Fencing: None
      • Has view: Yes
      • View description: Rural
      • Waterfront features: None
      Lot
      • Size: 8,986 Square Feet
      • Features: Back Yard
      Details
      • Additional structures: None
      • Parcel number: 2807353001061

      Construction

      Type & style
      • Home type: SingleFamily
      • Architectural style: Contemporary,Cottage
      • Property subtype: Single Family Residence, Residential
      Materials
      • Brick Front
      • Foundation: Concrete Perimeter
      Condition
      • Year built: 1993

      Utilities & green energy

      • Electric: 220 Volts in Laundry
      • Sewer: Public Sewer
      • Water: Public
      • Utilities for property: Cable Available, Electricity Available, Phone Available, Sewer Available
      Green energy
      • Energy efficient items: None

      Community & HOA

      Community
      • Features: Near Schools, Near Shopping
      • Subdivision: Greenwich Hills
      Location
      • Region: Mobile

      Financial & listing details

      • Price per square foot: $68/sqft
      • Tax assessed value: $91,300
      • Annual tax amount: $1,066
      • Date on market: 2/12/2026
      • Electric utility on property: Yes
      • Road surface type: Asphalt

        Estimated market value

        Not available

        Estimated sales range

        Not available

        $1,464/mo

        Price history

        DateEventPrice
        6/6/2026Price change$99,000-13.9%$68/sqft
        Source: GCMLS #7718402 Report a problem
        4/7/2026Price change$115,000-10.9%$79/sqft
        Source: GCMLS #7718402 Report a problem
        2/12/2026Listed for sale$129,000+158%$89/sqft
        Source: GCMLS #7718402 Report a problem
        4/19/2024Sold$50,000$34/sqft
        Source: Public Record Report a problem

        Public tax history

        YearProperty taxesTax assessment
        2025$1,139 +6.9%$17,940 +6.9%
        2024$1,066 -1.4%$16,780 -1.4%
        2023$1,081 +12%$17,020 +12%
        2022$965 +12.1%$15,200 +12.1%
        2021$861 +16.9%$13,560 +16.9%
        2020$737 -0.3%$11,600 -0.3%
        2019$739 -1.3%$11,640 -0.7%
        2018$749 -3.6%$11,720 -4.2%
        2017$777 $12,240 +10.7%
        2016$777 -13.2%$11,060 -14.3%
        2013$895 $12,900

        Find assessor info on the county website

        Monthly payment

        Est. payment

        Payment breakdown

        Explore the cost of this home by adjusting the details. Changes won't be saved.
        All calculations are estimates and provided by Zillow, Inc. for informational purposes only. Actual amounts may vary.
        HOA fees may include property taxes on listings classified as Co-Ops. Contact the listing agent and/or owner for fee details.
        Mortgage interest rates are dependent on a number of factors, including credit score, down payment, and repayment length. Interest rate data provided by Zillow Group Marketplace, Inc. as of 1/1/1970 from various mortgage lenders with which we have lead or other similar arrangements; the Estimated Payment is an average of those rates.
        See how much you could borrow to make a competitive offer.

        Climate risks

        Neighborhood: Greenwich Hills

        Getting around

        55 / 100
        Somewhat Walkable
        45 / 100
        Somewhat Bikeable

        Nearby schools

        GreatSchools rating
        Schools provided by the listing agent
        • Elementary: Elizabeth Fonde
        • High: WP Davidson

        Source: GCMLS. This data may not be complete. We recommend contacting the local school district to confirm school assignments for this home.

        A local agent can set up tours, give advice and negotiate with sellers.

        Browse local experts

        Similar homes

        Skip to the end of the carouselSkip to the beginning of the carousel