Welcome to 660 Harmony Circle in Wayzata, MN 55391, a beautifully updated 4-bedroom, 3-bathroom home offering an exceptional combination of thoughtful design, high-quality improvements, an oversized city lot, and a prime location within the highly regarded Wayzata School District. Tucked into a quiet neighborhood yet offering convenient access to Highway 394, this impressive Wayzata home provides an ideal setting for enjoying everything the Lake Minnetonka area has to offer, including downtown Wayzata’s outstanding restaurants, boutique shopping, parks, trails, public lake access, and picturesque waterfront. Step inside to discover a wonderful, functional floor plan highlighted by three bedrooms and two bathrooms on the main level, beautiful natural oak hardwood flooring, abundant natural light, and a high-end deluxe chef’s kitchen featuring quality cabinetry and a suite of newer premium appliances. The lower level expands the living space with a fourth bedroom featuring an egress window, additional bathroom, updated flooring, and flexible space for entertaining, relaxing, working from home, or accommodating guests. Outside, the oversized approximately 0.34-acre lot is a rare find within the City of Wayzata, providing excellent outdoor space along with the potential to add an additional two-car garage, subject to applicable city approvals, to complement the existing attached one-car garage. A low-maintenance Trex deck and backyard greenhouse create even more opportunities to enjoy the property throughout the seasons. This exceptionally well-maintained home has benefited from an extensive list of meaningful improvements, including an egress window in the fourth bedroom in 2015; a new 97% efficiency furnace in 2020; new Trex deck in 2021; new backyard greenhouse in 2022; new basement flooring in 2023; and an impressive series of 2024 improvements including new James Hardie siding, complete roof replacement, new Velux skylight, refinished oak hardwood floors, new front entry door, new kitchen appliances, and refinished kitchen and primary-bath cabinetry. Additional 2025 improvements include all-new main-level Andersen windows and sliding door, removal of popcorn ceilings, fresh interior paint, and new granite and marble front steps, followed by a new Energy Star custom garage door in 2026. With four bedrooms, three bathrooms, an oversized lot, substantial recent capital improvements, a beautifully updated interior, convenient access to I-394, and a desirable Wayzata location near Lake Minnetonka and downtown Wayzata, 660 Harmony Circle delivers the location, condition, layout, and long-term value today’s buyers are looking for and is sure to impress even the most discerning buyer.
Active with contingency
$590,000
660 Harmony Cir, Wayzata, MN 55391
4beds
2,300sqft
Single Family
Built in 1957
0.35 Acres Lot
$582,600 Zestimate®
$257/sqft
$-- HOA
What's special
- 5 days |
- 1,650 |
- 63 |
Likely to sell faster than
Zillow last checked:
Listing updated:
Listed by:
Ryan Fischer 612-888-6127,
RE/MAX Results
Source: NorthstarMLS as distributed by MLS GRID,MLS#: 7130739
Facts & features
Interior
Bedrooms & bathrooms
- Bedrooms: 4
- Bathrooms: 3
- Full bathrooms: 1
- 3/4 bathrooms: 2
Bedroom
- Level: Main
- Area: 180 Square Feet
- Dimensions: 15x12
Bedroom 2
- Level: Main
- Area: 154 Square Feet
- Dimensions: 14x11
Bedroom 3
- Level: Main
- Area: 130 Square Feet
- Dimensions: 13x10
Bedroom 4
- Level: Lower
- Area: 221 Square Feet
- Dimensions: 17x13
Deck
- Level: Main
- Area: 322 Square Feet
- Dimensions: 23x14
Dining room
- Level: Main
- Area: 170 Square Feet
- Dimensions: 17x10
Family room
- Level: Lower
- Area: 299 Square Feet
- Dimensions: 23x13
Foyer
- Level: Main
- Area: 42 Square Feet
- Dimensions: 7x6
Kitchen
- Level: Main
- Area: 112 Square Feet
- Dimensions: 14x8
Laundry
- Level: Lower
- Area: 130 Square Feet
- Dimensions: 13x10
Living room
- Level: Main
- Area: 300 Square Feet
- Dimensions: 20x15
Heating
- Forced Air
Cooling
- Central Air
Appliances
- Included: Dishwasher, Disposal, Dryer, Water Osmosis System, Microwave, Range, Refrigerator, Washer
- Laundry: Lower Level, Laundry Room
Features
- Basement: Daylight,Finished,Full,Storage Space,Walk-Out Access
- Number of fireplaces: 2
- Fireplace features: Family Room, Gas, Living Room
Interior area
- Total structure area: 2,400
- Total interior livable area: 2,300 sqft
- Finished area above ground: 1,200
- Finished area below ground: 1,100
Video & virtual tour
Property
Parking
- Total spaces: 1
- Parking features: Attached, Concrete, Garage Door Opener
- Attached garage spaces: 1
- Has uncovered spaces: Yes
- Details: Garage Dimensions (12x20)
Accessibility
- Accessibility features: Grab Bars In Bathroom
Features
- Levels: One
- Stories: 1
- Patio & porch: Deck
- Pool features: None
- Fencing: None
Lot
- Size: 0.35 Acres
- Features: Near Public Transit, Irregular Lot, Tree Coverage - Medium
Details
- Foundation area: 1200
- Parcel number: 3111822440050
- Zoning description: Residential-Single Family
Construction
Type & style
- Home type: SingleFamily
- Property subtype: Single Family
Materials
- Roof: Age 8 Years or Less,Asphalt,Pitched
Condition
- New construction: No
- Year built: 1957
Utilities & green energy
- Gas: Natural Gas
- Sewer: City Sewer/Connected
- Water: City Water/Connected
Community & HOA
Community
- Subdivision: Way-Woods
HOA
- Has HOA: No
Location
- Region: Wayzata
Financial & listing details
- Price per square foot: $257/sqft
- Tax assessed value: $502,800
- Annual tax amount: $5,490
- Date on market: 8/20/2026
- Road surface type: Paved
Estimated market value
$582,600
$553,000 - $612,000
$3,730/mo
Price history
| Date | Event | Price |
|---|---|---|
| 8/20/2026 | Price change | $590,000+19.2%$257/sqft |
Source:  NorthstarMLS as distributed by MLS GRID #7130739 Report a problem NorthstarMLS as distributed by MLS GRID #7130739 Report a problem | ||
| 10/8/2020 | Listed for sale | $494,900+81.9%$215/sqft |
Source: RE/MAX Results #5669681 Report a problem | ||
| 5/29/2014 | Sold | $272,000-6.2%$118/sqft |
Source:  Lake Superior Area Realtors as distributed by MLS GRID #2158101 Report a problem Lake Superior Area Realtors as distributed by MLS GRID #2158101 Report a problem | ||
| 4/3/2014 | Listed for sale | $289,900-9.4%$126/sqft |
Source: Coldwell Banker Burnet - Wayzata #4462242 Report a problem | ||
| 10/26/2007 | Sold | $320,000+37.8%$139/sqft |
Source: Lake Superior Area Realtors as distributed by MLS GRID #1497725 Report a problem | ||
| 2/4/2003 | Sold | $232,200$101/sqft |
Source: Public Record Report a problem | ||
Public tax history
| Year | Property taxes | Tax assessment |
|---|---|---|
| 2025 | $4,488 +3.6% | $502,800 +17.3% |
| 2024 | $4,332 -0.5% | $428,700 +1.1% |
| 2023 | $4,352 -11.3% | $424,000 -5.6% |
| 2022 | $4,907 +13.2% | $449,000 +8.2% |
| 2021 | $4,336 -1.1% | $415,000 +12.2% |
| 2020 | $4,383 +1.1% | $370,000 +2.5% |
| 2019 | $4,336 -1.1% | $361,000 +0.6% |
| 2018 | $4,383 +4.1% | $359,000 +12.5% |
| 2017 | $4,208 +7.4% | $319,000 +9.2% |
| 2016 | $3,919 +6.6% | $292,000 |
| 2015 | $3,678 -2.9% | $292,000 +23.7% |
| 2014 | $3,787 +14.3% | $236,000 -4.1% |
| 2013 | $3,314 -6.1% | $246,000 -9.6% |
| 2012 | $3,530 +9.7% | $272,000 |
| 2011 | $3,219 +0.2% | $272,000 -6.8% |
| 2010 | $3,213 -1.2% | $292,000 -5.5% |
| 2009 | $3,252 +9.3% | $309,000 +12.9% |
| 2006 | $2,976 +16.9% | $273,700 +15% |
| 2005 | $2,546 +12% | $238,000 +8.6% |
| 2004 | $2,273 | $219,100 |
Find assessor info on the county website
Monthly payment
Est. payment
Payment breakdown
Explore the cost of this home by adjusting the details. Changes won't be saved.Climate risks
Neighborhood: 55391
Nearby schools
GreatSchools rating
- 9/10Gleason Lake Elementary SchoolGrades: K-5Distance: 0.2 mi
- 9/10Wayzata West Middle SchoolGrades: 6-8Distance: 0.8 mi
- 10/10Wayzata High SchoolGrades: 9-12Distance: 4.5 mi
- $431,2003 bd1 ba1.1k sqft654 Harmony Cir, Wayzata, MN 55391Off Market
- $526,4004 bd2 ba2.2k sqft672 Harmony Cir, Wayzata, MN 55391Off Market
- $575,0005 bd2 ba2.1k sqft648 Harmony Cir, Wayzata, MN 55391Sold
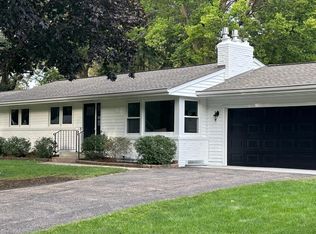
- $801,6003 bd4 ba3.2k sqft667 Harmony Cir, Wayzata, MN 55391Off Market
- $682,7003 bd3 ba1.9k sqft671 Harmony Cir, Wayzata, MN 55391Off Market
- $453,5003 bd1 ba1.1k sqft642 Harmony Cir, Wayzata, MN 55391Off Market
- $705,0004 bd3 ba2.6k sqft675 Harmony Cir, Wayzata, MN 55391Sold
- $517,0002 bd2 ba1.3k sqft663 Harmony Cir, Wayzata, MN 55391Off Market
A local agent can set up tours, give advice and negotiate with sellers.
Similar homes
- $699,0005 bd3 ba2.3k sqft290 Ridgeview Dr E, Wayzata, MN 55391For Sale

 MLS ID #7129566, Ellen D Phelps, Coldwell Banker Realty. NorthstarMLS as distributed by MLS GRID
 - $549,9003 bd2 ba2.1k sqft2101 Sheridan Hills Rd, Wayzata, MN 55391For Sale
 MLS ID #7129953, Kris Lindahl, Kris Lindahl Real Estate. NorthstarMLS as distributed by MLS GRID
 - $585,0003 bd3 ba2.5k sqft3567 Leroy St, Deephaven, MN 55391For Sale
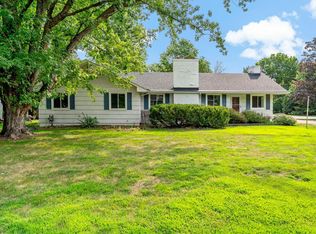 MLS ID #7124221, Kelly M. Arbuckle, RE/MAX Advantage Plus. NorthstarMLS as distributed by MLS GRID
 - $575,0004 bd3 ba3.2k sqft18920 27th Ave N, Plymouth, MN 55447For Sale
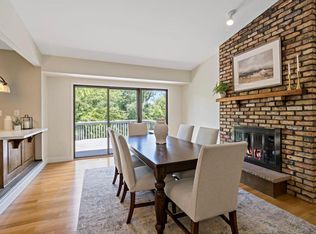 MLS ID #7132492, Elizabeth C Ulrich, Compass. NorthstarMLS as distributed by MLS GRID
 - $725,0003 bd3 ba2.8k sqft3213 County Road 101 S, Wayzata, MN 55391For SaleMLS ID #7123033, Antonio Washington, Real Broker, LLC. NorthstarMLS as distributed by MLS GRID
- $628,9003 bd3 ba2.1k sqft14711 Woodruff Rd, Wayzata, MN 55391For SaleMLS ID #7089582, Todd M Anderson, River Town Realty of MN, INC. NorthstarMLS as distributed by MLS GRID
- $499,9904 bd3 ba2.4k sqft3628 Steele St, Minnetonka, MN 55345For SaleMLS ID #7131479, Shantell K Cramer, HOMESTEAD ROAD. NorthstarMLS as distributed by MLS GRID
- $600,0004 bd4 ba2.5k sqft2821 Saddlebrooke Cir, Minnetonka, MN 55305For SaleMLS ID #7120686, Andrea N Kraft, Engel & Volkers Prior Lake. NorthstarMLS as distributed by MLS GRID
- $399,0003 bd2 ba1.7k sqft2930 Bay St, Wayzata, MN 55391For SaleMLS ID #7124440, Dawn Danylczenko, RE/MAX Professionals. NorthstarMLS as distributed by MLS GRID
- $499,9003 bd3 ba2.1k sqft805 Kingsview Ln N, Plymouth, MN 55447For SaleMLS ID #7130605, Leonid Merman, eXp Realty. NorthstarMLS as distributed by MLS GRID
- $639,0005 bd4 ba3.3k sqft17200 32nd Ave N, Plymouth, MN 55447For SaleMLS ID #7130479, Kelli Gillispie-Coen, Realty Executives Associates. NorthstarMLS as distributed by MLS GRID
- $599,9004 bd3 ba2.5k sqft3600 Sunrise Dr E, Minnetonka, MN 55345For SaleMLS ID #7119332, Nicole L. Johnsrud, RE/MAX Advantage Plus. NorthstarMLS as distributed by MLS GRID
- $585,0003 bd2 ba2.2k sqft1922 Oakland Rd, Minnetonka, MN 55305For SaleMLS ID #7121359, Megan Moreau, Kris Lindahl Real Estate. NorthstarMLS as distributed by MLS GRID
- $725,0004 bd2 ba2.3k sqft18416 Ridgewood Rd, Wayzata, MN 55391For SaleMLS ID #7097663, Scott Stabeck, Coldwell Banker Realty. NorthstarMLS as distributed by MLS GRID
- $525,0003 bd3 ba2.4k sqft1106 Hollybrook Dr, Wayzata, MN 55391For SaleMLS ID #7115906, Paul W Larson, Coldwell Banker Realty. NorthstarMLS as distributed by MLS GRID
- $530,0005 bd3 ba2.4k sqft15730 6th Ave N, Plymouth, MN 55447For SaleMLS ID #7110820, Tiffany Larson, Keller Williams Classic Realty. NorthstarMLS as distributed by MLS GRID
- $659,9004 bd4 ba3k sqft17015 24th Ave N, Plymouth, MN 55447For SaleMLS ID #7128904, Mark P. Abdel, RE/MAX Advantage Plus. NorthstarMLS as distributed by MLS GRID
- $424,9004 bd2 ba2.5k sqft17100 11th Ave N, Plymouth, MN 55447For SaleMLS ID #7129065, Kyle J. Olson, Keller Williams Classic Rlty NW. NorthstarMLS as distributed by MLS GRID
- $534,9004 bd3 ba2.5k sqft2415 Merrimac Ln N, Plymouth, MN 55447For SaleMLS ID #7100230, Jan E Anderson, Edina Realty, Inc.. NorthstarMLS as distributed by MLS GRID
- $529,9005 bd3 ba2.4k sqft17610 24th Ave N, Plymouth, MN 55447For SaleMLS ID #7113754, Thomas Stanek GRI. ABR., Stanek Realty, Inc.. NorthstarMLS as distributed by MLS GRID
