NEW PRICE on this SPACIOUS 4 YEARS YOUNG 3 bedroom contemporary ranch sits on a prime 2 ACRE LOT at the end of a CUL-DE-SAC. This home offers PEACE AND QUIET with an OVER SIZED FARMERS PORCH along with a DECK off the family room for easy ENTERTAINING with AMAZING VIEWS. A pristine LIKE NEW kitchen with FRIGIDAIRE GALLERY LIKE NEW APPLIANCES. The family room FIREPLACE will keep you warm. The EN SUITE has a large WALK IN CLOSET with a CUSTOM TILED SHOWER and DOUBLE VANITY. The laundry room that is located just outside the master bedroom. The en suite is separated from the other 2 bedrooms offering a small distance from the kids if you wanted to take sometime to yourself. This home will not disappoint and will most likely fulfill all your indoor/outdoor living needs.
Sold for $735,000
$735,000
660 Hathaway Ln, Uxbridge, MA 01569
3beds
2,077sqft
Single Family Residence
Built in 2021
2 Acres Lot
$769,300 Zestimate®
$354/sqft
$3,714 Estimated rent
Home value
$769,300
$731,000 - $808,000
$3,714/mo
Zestimate® history
Owner options
List your home for rent
$3,714/mo
Rent Zestimate®
Find your next renter with Zillow Rental Manager. Plus, with online applications, you can quickly screen prospective tenants – for free.
$3,714/mo
Rent Zestimate®
Refinance and save
$5,044/mo
Est. payment
Refinancing to a lower rate could help reduce your monthly payments and save thousands over the life of the loan.
$5,044/mo
Est. payment
Explore your selling options
Work with a Zillow partner agent
Leverage their expertise and Zillow's premium Showcase listings to get your home seen by more buyers.
Get startedList with your own agent
Get your home in front of millions of buyers by listing it on Zillow.
Learn how to do itSell it yourself
Take full control of how buyers see your home on Zillow by listing For Sale by Owner (FSBO).
List your homeWhat's special
Laundry roomLarge walk in closetDouble vanityCustom tiled shower
Zillow last checked:
Listing updated:
Listed by:
Jay Mitchell 781-535-2896,
eXp Realty LLC - Corporate Office 888-854-7493
Bought with:
Samantha Durand
HomeSmart Professionals Real Estate
Source: MLS PIN,MLS#: 73209514
Facts & features
Interior
Bedrooms & bathrooms
- Bedrooms: 3
- Bathrooms: 2
- Full bathrooms: 2
Primary bedroom
- Features: Ceiling Fan(s), Walk-In Closet(s), Flooring - Wall to Wall Carpet, Cable Hookup
- Level: First
- Area: 224
- Dimensions: 14 x 16
Bedroom 2
- Features: Closet, Flooring - Wall to Wall Carpet, Cable Hookup
- Level: First
- Area: 168
- Dimensions: 14 x 12
Bedroom 3
- Features: Closet, Flooring - Wall to Wall Carpet, Cable Hookup
- Level: First
- Area: 168
- Dimensions: 14 x 12
Bathroom 1
- Features: Bathroom - Full, Bathroom - Tiled With Shower Stall, Closet - Linen, Flooring - Stone/Ceramic Tile, Double Vanity
- Level: First
- Area: 84
- Dimensions: 12 x 7
Bathroom 2
- Features: Bathroom - With Tub & Shower, Closet - Linen, Flooring - Stone/Ceramic Tile, Double Vanity
- Level: First
- Area: 99
- Dimensions: 11 x 9
Dining room
- Features: Cathedral Ceiling(s), Flooring - Hardwood, Open Floorplan
- Level: First
- Area: 154
- Dimensions: 14 x 11
Family room
- Features: Cathedral Ceiling(s), Ceiling Fan(s), Flooring - Hardwood, Cable Hookup, Exterior Access
- Level: First
- Area: 270
- Dimensions: 18 x 15
Kitchen
- Features: Cathedral Ceiling(s), Flooring - Hardwood, Open Floorplan, Recessed Lighting
- Level: First
- Area: 165
- Dimensions: 15 x 11
Heating
- Forced Air, Propane
Cooling
- Central Air
Appliances
- Included: Water Heater, Tankless Water Heater, Range, Dishwasher, Microwave, Plumbed For Ice Maker
- Laundry: Flooring - Stone/Ceramic Tile, Electric Dryer Hookup, Washer Hookup, First Floor
Features
- Flooring: Tile, Carpet, Hardwood
- Windows: Insulated Windows
- Basement: Full,Unfinished
- Number of fireplaces: 1
- Fireplace features: Family Room
Interior area
- Total structure area: 2,077
- Total interior livable area: 2,077 sqft
Property
Parking
- Total spaces: 8
- Parking features: Attached, Paved Drive, Off Street
- Attached garage spaces: 2
- Uncovered spaces: 6
Features
- Patio & porch: Porch - Enclosed, Deck
- Exterior features: Porch - Enclosed, Deck
Lot
- Size: 2 Acres
- Features: Wooded
Details
- Parcel number: M:047.0 B:2232 L:0000.0,5125235
- Zoning: AG
Construction
Type & style
- Home type: SingleFamily
- Architectural style: Ranch
- Property subtype: Single Family Residence
- Attached to another structure: Yes
Materials
- Frame
- Foundation: Concrete Perimeter
- Roof: Shingle
Condition
- Year built: 2021
Utilities & green energy
- Electric: 220 Volts, Circuit Breakers
- Sewer: Private Sewer
- Water: Private
- Utilities for property: for Gas Range, for Electric Dryer, Washer Hookup, Icemaker Connection
Community & HOA
Community
- Features: Shopping, Walk/Jog Trails, Golf, Medical Facility, Bike Path, Conservation Area, Highway Access, House of Worship, Public School
HOA
- Has HOA: No
Location
- Region: Uxbridge
Financial & listing details
- Price per square foot: $354/sqft
- Tax assessed value: $669,900
- Annual tax amount: $8,655
- Date on market: 5/19/2026
Price history
| Date | Event | Price |
|---|---|---|
| 8/23/2024 | Sold | $735,000$354/sqft |
Source: MLS PIN #73209514 Report a problem | ||
| 7/3/2024 | Contingent | $735,000$354/sqft |
Source: MLS PIN #73209514 Report a problem | ||
| 6/26/2024 | Price change | $735,000-0.7%$354/sqft |
Source: MLS PIN #73209514 Report a problem | ||
| 6/18/2024 | Price change | $739,900-1.3%$356/sqft |
Source: MLS PIN #73209514 Report a problem | ||
| 6/5/2024 | Price change | $749,900-1.3%$361/sqft |
Source: MLS PIN #73209514 Report a problem | ||
| 4/26/2024 | Price change | $759,900-1.3%$366/sqft |
Source: MLS PIN #73209514 Report a problem | ||
| 4/5/2024 | Price change | $769,900-0.7%$371/sqft |
Source: MLS PIN #73209514 Report a problem | ||
| 3/9/2024 | Listed for sale | $775,000+40.9%$373/sqft |
Source: MLS PIN #73209514 Report a problem | ||
| 12/21/2020 | Sold | $549,900$265/sqft |
Source: Public Record Report a problem | ||
Public tax history
| Year | Property taxes | Tax assessment |
|---|---|---|
| 2025 | $9,543 +10.3% | $727,900 +8.7% |
| 2024 | $8,655 +9.9% | $669,900 +18.6% |
| 2023 | $7,878 +2.6% | $564,700 +11.5% |
| 2022 | $7,680 -4.2% | $506,600 |
| 2021 | $8,014 | $506,600 |
Find assessor info on the county website
Neighborhood: 01569
Nearby homes
- $230,0004 acres770 Hathaway Ln, Uxbridge, MA 01569Sold
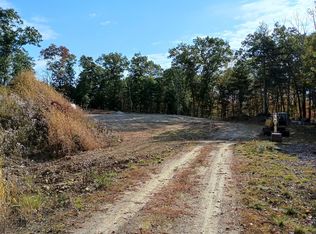
- $169,900-- bd-- ba-- sqft880 Hathaway Ln, Uxbridge, MA 01569Off Market
- $786,9003 bd2 ba2.6k sqft1105 Hathaway Ln, Uxbridge, MA 01569Off Market
- $739,900-- bd-- ba2.5k sqft940 Hathaway Ln, Uxbridge, MA 01569Off Market

- $48,242-- bd-- ba-- sqft1012 Hathaway Ln, Uxbridge, MA 01569Off Market
- $544,5002 bd1 ba1.1k sqft1119 Hathaway Ln, Uxbridge, MA 01569Off Market
- $897,2003 bd2 ba2.1k sqft1012 Hathaway Ln, Uxbridge, MA 01569Off Market
- $676,4004 bd2 ba2.5k sqft1133 Hathaway Ln, Uxbridge, MA 01569Off Market
Nearby schools
GreatSchools rating
- 5/10Taft Early Learning CenterGrades: PK-3Distance: 4.8 mi
- 4/10Uxbridge High SchoolGrades: 8-12Distance: 3.4 mi
- 6/10Whitin Intermediate SchoolGrades: 4-7Distance: 4.9 mi
Get a cash offer in 3 minutes
Find out how much your home could sell for in as little as 3 minutes with a no-obligation cash offer.
Estimated market value
$769,300
Get a cash offer in 3 minutes
Find out how much your home could sell for in as little as 3 minutes with a no-obligation cash offer.
Estimated market value
$769,300
- Massachusetts
- Worcester County
- Uxbridge
- 01569
- 660 Hathaway Ln
