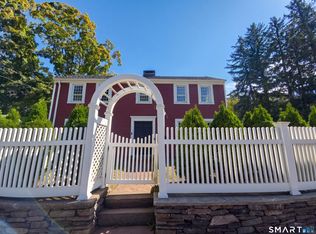
Welcome to 660 Hillside Avenue, Hartford, CT! This beautifully maintained Colonial offers the perfect blend of classic charm and modern efficiency. Featuring 3 spacious bedrooms and a bright, inviting kitchen filled with natural light, this home provides comfortable living for today's lifestyle. Enjoy peace of mind with a newer gas heating system which incorporates a tankless hot water system, and energy-saving solar panels that help keep utility costs down. The finished basement offers additional living space ideal for a family room, home office, gym, or recreation area. Outside, you'll find a fully fenced backyard perfect for entertaining, pets, or play, along with a detached 2-car garage and ample off-street parking. Conveniently located near schools, parks, shopping, and major highways, this move-in-ready home is a fantastic opportunity you won't want to miss.
Under contract
$299,900
660 Hillside Avenue, Hartford, CT 06106
3beds
1,273sqft
Single Family Residence
Built in 1953
6,969 Square Feet Lot
$-- Zestimate®
$236/sqft
$-- HOA
What's special
Newer gas heating systemEnergy-saving solar panelsAmple off-street parkingTankless hot water system
- 101 days
- 17
- 0
Likely to sell faster than
Zillow last checked:
Listing updated:
Listed by:
THE JUVENCIO TEAM AT RE/MAX PRECISION,
Marco P. Crachat (860)794-9493,
RE/MAX Precision Realty 860-808-2000,
Co-Listing Agent: Carla Juvencio 860-655-2829,
RE/MAX Precision Realty
Source: Smart MLS,MLS#: 24182264
Facts & features
Interior
Bedrooms & bathrooms
- Bedrooms: 3
- Bathrooms: 2
- Full bathrooms: 1
- 1/2 bathrooms: 1
Primary bedroom
- Level: Upper
- Area: 198 Square Feet
- Dimensions: 18 x 11
Bedroom
- Level: Upper
- Area: 138 Square Feet
- Dimensions: 12 x 11.5
Bedroom
- Level: Main
- Area: 110 Square Feet
- Dimensions: 11 x 10
Dining room
- Level: Main
- Area: 144 Square Feet
- Dimensions: 12 x 12
Living room
- Features: Fireplace, Hardwood Floor
- Level: Main
- Area: 187 Square Feet
- Dimensions: 11 x 17
Heating
- Gas on Gas, Hot Water, Natural Gas
Cooling
- Window Unit(s)
Appliances
- Included: Electric Cooktop, Refrigerator, Dishwasher, Washer, Dryer, Gas Water Heater, Tankless Water Heater
- Laundry: Lower Level
Features
- Basement: Full,Finished
- Attic: None
- Number of fireplaces: 1
Interior area
- Total structure area: 1,273
- Total interior livable area: 1,273 sqft
- Finished area above ground: 1,273
Property
Parking
- Total spaces: 2
- Parking features: Detached
- Garage spaces: 2
Features
- Exterior features: Rain Gutters
Lot
- Size: 6,969 Square Feet
- Features: Level
Details
- Parcel number: 592012
- Zoning: N3-2
Construction
Type & style
- Home type: SingleFamily
- Architectural style: Colonial
- Property subtype: Single Family Residence
Materials
- Vinyl Siding
- Foundation: Concrete Perimeter
- Roof: Asphalt
Condition
- New construction: No
- Year built: 1953
Utilities & green energy
- Sewer: Public Sewer
- Water: Public
Green energy
- Energy generation: Solar
Community & HOA
Community
- Features: Basketball Court, Golf, Park, Playground, Near Public Transport
- Subdivision: Southwest
HOA
- Has HOA: No
Location
- Region: Hartford
Financial & listing details
- Price per square foot: $236/sqft
- Tax assessed value: $70,891
- Annual tax amount: $4,888
- Date on market: 6/11/2026
Estimated market value
Not available
Estimated sales range
Not available
Not available
Price history
| Date | Event | Price |
|---|---|---|
| 6/26/2026 | Pending sale | $299,900$236/sqft |
Source:  Smart MLS #24182264 Report a problem Smart MLS #24182264 Report a problem | ||
| 6/11/2026 | Listed for sale | $299,900+26.5%$236/sqft |
Source: Smart MLS #24182264 Report a problem | ||
| 9/23/2022 | Sold | $237,000-1.2%$186/sqft |
Source: Smart MLS #170516280 Report a problem | ||
| 9/3/2022 | Contingent | $239,900$188/sqft |
Source: Smart MLS #170516280 Report a problem | ||
| 8/12/2022 | Listed for sale | $239,900+57.8%$188/sqft |
Source: Smart MLS #170516280 Report a problem | ||
| 6/6/2003 | Sold | $152,000$119/sqft |
Source: Smart MLS #G313658 Report a problem | ||
Public tax history
| Year | Property taxes | Tax assessment |
|---|---|---|
| 2025 | $4,888 | $70,891 |
| 2024 | $4,888 +5% | $70,891 +5% |
| 2023 | $4,655 -4.8% | $67,515 -4.8% |
| 2022 | $4,888 +37% | $70,891 +47.6% |
| 2021 | $3,567 | $48,020 |
| 2020 | $3,567 | $48,020 |
| 2019 | $3,567 +3.5% | $48,020 +3.5% |
| 2018 | $3,447 +6.5% | $46,401 +6.5% |
| 2016 | $3,238 +5% | $43,580 +5% |
| 2015 | $3,084 +2.5% | $41,510 +2.5% |
| 2014 | $3,008 +2.5% | $40,495 +2.5% |
| 2013 | $2,935 | $39,508 |
| 2012 | $2,935 -2.3% | $39,508 -4.9% |
| 2011 | $3,003 +4.3% | $41,536 +5% |
| 2010 | $2,879 +4.4% | $39,550 +4.4% |
| 2009 | $2,758 +4.9% | $37,890 -1.5% |
| 2008 | $2,630 +10.4% | $38,477 +2.4% |
| 2007 | $2,383 -36.4% | $37,586 -57.6% |
| 2006 | $3,746 +21% | $88,550 +9.1% |
| 2005 | $3,095 +57.2% | $81,200 +42.7% |
| 2004 | $1,969 -23.2% | $56,900 -27.5% |
| 2003 | $2,564 +56.4% | $78,500 +39.8% |
| 2001 | $1,639 -21.7% | $56,140 -42.6% |
| 1995 | $2,094 | $97,860 |
Find assessor info on the county website
Monthly payment
Est. payment
Payment breakdown
Explore the cost of this home by adjusting the details. Changes won't be saved.Climate risks
Neighborhood: South West
Nearby schools
Schools provided by the listing agent
- Elementary: Kennelly
Source: Smart MLS. This data may not be complete. We recommend contacting the local school district to confirm school assignments for this home.
Similar homes
- $249,9002 bd1 ba900 sqft19 Marion Street, Hartford, CT 06106For Sale

 MLS ID #24206006, Amber L. Alcazar, Coldwell Banker Realty. Smart MLS
 - $289,9004 bd2 ba1.4k sqft427 Zion Street, Hartford, CT 06106For Sale
 MLS ID #24185375, Michael Mitchell, Carbutti & Co., Realtors. Smart MLS
 - $320,0003 bd2 ba1.6k sqft1026 Forbes Street, East Hartford, CT 06118For Sale
 MLS ID #24207955, Dan Beirne, Opendoor Brokerage LLC. Smart MLS
 - $--2 bd2 ba1.3k sqft10 Ridgeview Rd, Portland, CT 06480Auction
 Auction.com 2
 - $309,9003 bd2 ba1.3k sqft4 Eleanor Road, East Hartford, CT 06118For SaleMLS ID #24197763, Nora Lewis, William Raveis Real Estate. Smart MLS
- $270,0002 bd1 ba1k sqft183 Westerly Terrace, East Hartford, CT 06118For SaleMLS ID #24202758, Anna Planeta, Berkshire Hathaway NE Prop.. Smart MLS
- $299,9003 bd1 ba1.1k sqft58 Cleveland Street, Plainville, CT 06062For SaleMLS ID #24206742, Annie Gura, Coldwell Banker Premier Real Estate. Smart MLS
- $299,0003 bd1 ba1.2k sqft98 Columbus Street, Manchester, CT 06042For SaleMLS ID #24204586, Alexa Mantovani, Social & Co Realty. Smart MLS
- $289,9003 bd2 ba1.1k sqft297 Lake Street, Vernon, CT 06066For SaleMLS ID #24205405, Amber L. Alcazar, Coldwell Banker Realty. Smart MLS
- $299,9004 bd3 ba1.6k sqft314 Tunxis Avenue, Bloomfield, CT 06002For SaleMLS ID #24202417, Tracey T. Deleston, Berkshire Hathaway NE Prop.. Smart MLS
- $274,9253 bd2 ba1.8k sqft60 Tower Avenue, Hartford, CT 06120For SaleMLS ID #24200465, Maria Pirulli, Five Stars Realty. Smart MLS
- $349,9004 bd2 ba1.4k sqft53 Huber Street, New Britain, CT 06053For SaleMLS ID #24204024, Cheryl Heyward, Coldwell Banker Realty. Smart MLS
- $289,9003 bd2 ba1.2k sqft77 Commonwealth Avenue, New Britain, CT 06053For SaleMLS ID #24189958, Patrick T. Precourt, Century 21 Clemens Group. Smart MLS
- $270,0002 bd1 ba768 sqft80 Suffolk Drive, East Hartford, CT 06118For SaleMLS ID #24201729, Wendy Dietz, Berkshire Hathaway NE Prop.. Smart MLS
- $299,0002 bd2 ba1.6k sqftBarclay Court, West Hartford, CT 06117For SaleMLS ID #24205344, Robert C. Makas, LPT Realty. Smart MLS
- $315,0002 bd2 ba1.2k sqft524 Broad Street, Bristol, CT 06010For SaleMLS ID #24208245, Jithu Sajeevan, Serhant Connecticut, LLC. Smart MLS
- $285,0002 bd2 ba1k sqftWooster Court, New Haven, CT 06511For SaleMLS ID #24198228, Sherri Schwartz, Coldwell Banker Realty. Smart MLS
- $289,9003 bd1 ba976 sqft23 Yale Drive, Enfield, CT 06082For SaleMLS ID #24206771, Laurie C. Hogan, Real Broker CT, LLC. Smart MLS
- $365,0003 bd2 ba1.3k sqft100 Englewood Avenue, Bloomfield, CT 06002For SaleMLS ID #24206192, Sharon A. Soliz Mercado, Premier Properties of CT. Smart MLS
- $275,0002 bd1 ba988 sqft53 Nelson Street, New Britain, CT 06053For SaleMLS ID #24205052, Anna M. Laurie, Coldwell Banker Realty. Smart MLS
