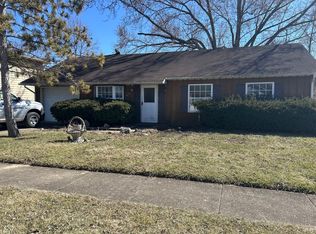
Discover comfort, convenience, and incredible value in this charming 4 bedroom home perfectly situated in a friendly, no-HOA neighborhood just moments from all the shops, dining, and small-town charm of Fortville. With quick access to the highway and a spacious, fully fenced backyard, this property truly offers the best of both worlds. Step inside to a bright and welcoming main level featuring a large living room with brand-new carpet and awaiting for your personal touch. The updated kitchen shines with new vinyl plank flooring, crisp white shaker cabinets, and all appliances included. A convenient laundry room and half bath complete the main floor. Upstairs, you'll find four generously sized bedrooms, a full hall bath, and a private half bath in the main bedroom, ideal for comfortable daily living. The thoughtful layout provides far more space than you might expect! The expansive backyard is ready for gardening, play, pets, or relaxation. There's even an additional concrete pad perfect for parking a work truck, travel trailer, or extra vehicle. With its great location, large bedrooms, and generous outdoor space, this home is one you won't want to miss. Schedule your showing today!
Sold
$225,000
660 Holiday Dr, Fortville, IN 46040
4beds
1,320sqft
Residential, Single Family Residence
Built in 1974
0.3 Acres Lot
$225,700 Zestimate®
$170/sqft
$1,936 Estimated rent
Home value
$225,700
$199,000 - $255,000
$1,936/mo
Zestimate® history
Owner options
List your home for rent
$1,936/mo
Rent Zestimate®
Find your next renter with Zillow Rental Manager. Plus, with online applications, you can quickly screen prospective tenants – for free.
$1,936/mo
Rent Zestimate®
Refinance and save
$1,455/mo
Est. payment
Refinancing to a lower rate could help reduce your monthly payments and save thousands over the life of the loan.
$1,455/mo
Est. payment
Explore your selling options
Work with a Zillow partner agent
Leverage their expertise and Zillow's premium Showcase listings to get your home seen by more buyers.
Get startedList with your own agent
Get your home in front of millions of buyers by listing it on Zillow.
Learn how to do itSell it yourself
Take full control of how buyers see your home on Zillow by listing For Sale by Owner (FSBO).
List your homeWhat's special
Full hall bathCrisp white shaker cabinetsFour generously sized bedroomsGenerous outdoor spaceUpdated kitchenSpacious fully fenced backyardLarge bedrooms
Zillow last checked:
Listing updated:
Listed by:
Kaleesha Thompson 317-385-1300,
Keller Williams Indy Metro NE,
Staci Woods 317-572-7764
Bought with:
Cesar Reyes Uribe
Keller Williams Indy Metro NE
Source: MIBOR as distributed by MLS GRID,MLS#: 22066373
Facts & features
Interior
Bedrooms & bathrooms
- Bedrooms: 4
- Bathrooms: 3
- Full bathrooms: 1
- 1/2 bathrooms: 2
- Main level bathrooms: 1
Primary bedroom
- Level: Upper
- Area: 216 Square Feet
- Dimensions: 18x12
Bedroom 2
- Level: Upper
- Area: 100 Square Feet
- Dimensions: 10x10
Bedroom 3
- Level: Upper
- Area: 100 Square Feet
- Dimensions: 10x10
Bedroom 4
- Level: Upper
- Area: 99 Square Feet
- Dimensions: 11x9
Dining room
- Level: Main
- Area: 120 Square Feet
- Dimensions: 12x10
Kitchen
- Level: Main
- Area: 108 Square Feet
- Dimensions: 12x9
Laundry
- Features: Luxury Vinyl Plank
- Level: Main
- Area: 60 Square Feet
- Dimensions: 10x6
Living room
- Level: Main
- Area: 240 Square Feet
- Dimensions: 20x12
Heating
- Electric, Forced Air
Cooling
- Central Air
Appliances
- Included: Dishwasher, Dryer, Disposal, MicroHood, Electric Oven, Refrigerator, Washer, Water Heater
Features
- Attic Pull Down Stairs, Eat-in Kitchen, Pantry, Walk-In Closet(s)
- Has basement: No
- Attic: Pull Down Stairs
Interior area
- Total structure area: 1,320
- Total interior livable area: 1,320 sqft
Property
Parking
- Total spaces: 1
- Parking features: Attached, Concrete, Garage Door Opener
- Attached garage spaces: 1
- Details: Garage Parking Other(Garage Door Opener, Guest Street Parking, Keyless Entry)
Features
- Levels: Two
- Stories: 2
- Patio & porch: Covered
- Fencing: Fenced,Full
- Has view: Yes
- View description: Neighborhood
Lot
- Size: 0.3 Acres
- Features: Mature Trees, Trees-Small (Under 20 Ft)
Details
- Parcel number: 300210202019001017
- Horse amenities: None
Construction
Type & style
- Home type: SingleFamily
- Architectural style: Traditional
- Property subtype: Residential, Single Family Residence
Materials
- Aluminum Siding, Brick
- Foundation: Slab
Condition
- New construction: No
- Year built: 1974
Utilities & green energy
- Water: Public
- Utilities for property: Electricity Connected, Sewer Connected, Water Connected
Community & HOA
Community
- Subdivision: Helmcrest
HOA
- Has HOA: No
Location
- Region: Fortville
Financial & listing details
- Price per square foot: $170/sqft
- Tax assessed value: $174,200
- Annual tax amount: $1,772
- Date on market: 10/9/2025
- Cumulative days on market: 49 days
- Electric utility on property: Yes
Price history
| Date | Event | Price |
|---|---|---|
| 1/15/2026 | Sold | $225,000-3.8%$170/sqft |
Source:  MIBOR as distributed by MLS GRID #22066373 Report a problem MIBOR as distributed by MLS GRID #22066373 Report a problem | ||
| 11/30/2025 | Pending sale | $234,000$177/sqft |
Source: MIBOR as distributed by MLS GRID #22066373 Report a problem | ||
| 11/19/2025 | Price change | $234,000-4.5%$177/sqft |
Source: MIBOR as distributed by MLS GRID #22066373 Report a problem | ||
| 10/9/2025 | Listed for sale | $245,000+32.4%$186/sqft |
Source: MIBOR as distributed by MLS GRID #22066373 Report a problem | ||
| 11/5/2021 | Sold | $185,000+2.8%$140/sqft |
Source: MIBOR as distributed by MLS GRID #21813073 Report a problem | ||
| 9/27/2021 | Pending sale | $180,000$136/sqft |
Source: MIBOR as distributed by MLS GRID #21813073 Report a problem | ||
| 9/24/2021 | Listed for sale | $180,000+59.3%$136/sqft |
Source: MIBOR as distributed by MLS GRID #21813073 Report a problem | ||
| 9/29/2017 | Sold | $113,000+0.1%$86/sqft |
Source: MIBOR as distributed by MLS GRID #21495869 Report a problem | ||
| 8/8/2017 | Pending sale | $112,900$86/sqft |
Source: Indianapolis/Carmel #21495869 Report a problem | ||
| 7/21/2017 | Price change | $112,900-5.1%$86/sqft |
Source: Indianapolis/Carmel #21495869 Report a problem | ||
| 7/3/2017 | Listed for sale | $119,000+31.1%$90/sqft |
Source: Keller Williams Indpls Metro N #21495869 Report a problem | ||
| 7/28/2006 | Sold | $90,742$69/sqft |
Source: Public Record Report a problem | ||
Public tax history
| Year | Property taxes | Tax assessment |
|---|---|---|
| 2025 | $1,771 -4.2% | $174,200 +4.4% |
| 2024 | $1,849 +15.3% | $166,800 -3.1% |
| 2023 | $1,604 +42% | $172,200 +16.8% |
| 2022 | $1,129 +5.5% | $147,400 +30.6% |
| 2021 | $1,070 +18.6% | $112,900 +5.5% |
| 2020 | $902 -8.4% | $107,000 +4.5% |
| 2019 | $985 -3.8% | $102,400 -4.1% |
| 2018 | $1,023 -52% | $106,800 +2.8% |
| 2017 | $2,133 | $103,900 +2.9% |
| 2016 | $2,133 +4.9% | $101,000 +4.9% |
| 2014 | $2,034 +5.7% | $96,300 +0.2% |
| 2013 | $1,924 +1.7% | $96,100 +1.7% |
| 2012 | $1,892 -1.6% | $94,500 -1.4% |
| 2011 | $1,923 +1.1% | $95,800 +0.7% |
| 2010 | $1,902 | $95,100 |
| 2009 | $1,902 -16.4% | $95,100 -2.1% |
| 2007 | $2,275 +187.5% | $97,100 +7.6% |
| 2006 | $792 | $90,200 +12% |
| 2005 | -- | $80,500 |
Find assessor info on the county website
Neighborhood: 46040
Nearby homes
- $180,0002 bd1 ba1k sqft654 Holiday Dr, Fortville, IN 46040Sold
- $237,6003 bd1 ba1.4k sqft664 Holiday Dr, Fortville, IN 46040Off Market
- $229,3003 bd2 ba1.4k sqft661 Holiday Dr, Fortville, IN 46040Off Market
- $221,3003 bd1 ba1.1k sqft648 Holiday Dr, Fortville, IN 46040Off Market

- $245,0003 bd1 ba1.3k sqft667 Holiday Dr, Fortville, IN 46040Sold
- $263,2004 bd2 ba1.8k sqft672 Holiday Dr, Fortville, IN 46040Off Market
- $205,6003 bd1 ba1k sqft655 Holiday Dr, Fortville, IN 46040Off Market
- $198,9003 bd1 ba1k sqft649 Holiday Dr, Fortville, IN 46040Off Market
Nearby schools
GreatSchools rating
- 7/10Fortville Elementary SchoolGrades: K-5Distance: 2.4 mi
- 6/10Mt Vernon Middle SchoolGrades: 6-8Distance: 2.7 mi
- 8/10Mt Vernon High SchoolGrades: 9-12Distance: 2.7 mi
Schools provided by the listing agent
- Elementary: Fortville Elementary School
- Middle: Mt Vernon Middle School
- High: Mt Vernon High School
Source: MIBOR as distributed by MLS GRID. This data may not be complete. We recommend contacting the local school district to confirm school assignments for this home.
Get a cash offer in 3 minutes
Find out how much your home could sell for in as little as 3 minutes with a no-obligation cash offer.
Estimated market value
$225,700
Get a cash offer in 3 minutes
Find out how much your home could sell for in as little as 3 minutes with a no-obligation cash offer.
Estimated market value
$225,700
- Indiana
- Hancock County
- Fortville
- 46040
- 660 Holiday Dr
Nearby cities
Nearby zip codes
Other Fortville Topics
