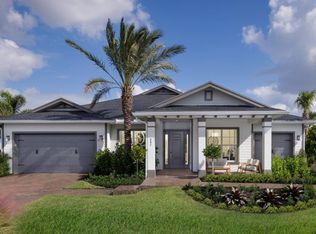
Welcome to 660 Hookline Circle, a stunning residence tucked away on prestigious Millionaires Row inside the award-winning gated Arden community. Situated on an oversized private lot with no rear neighbors, this beautifully designed 6 bedroom, 4.5 bath, 3-car garage home offers the perfect blend of luxury, space, and lifestyle. The massive backyard has endless room for your dream pool, summer kitchen, and outdoor oasis. Inside, you'll find soaring living spaces, impact windows and doors, a luxurious first-floor primary suite, gourmet kitchen, loft, junior en-suites, and flexible living areas ideal for multi-generational living. Walk or bike to the brand-new Saddle View Elementary through Arden's private resident entrance. Enjoy resort-style amenities unlike anywhere. Arden offers one of the most incredible lifestyle experiences in South Florida with over 1,200 acres of lakes, nature trails, and resort-style amenities. Residents enjoy 2 clubhouses, multiple pools, a state-of-the-art fitness center, tennis, pickleball, basketball, fishing piers, kayak launches, dog & skate parks, plus a 5-acre working farm with fresh organic produce, eggs, honey, and community events year-round. Experience the unmatched sense of community during Arden's lively Friday nights and weekend gatherings. Zoned for top-rated Wellington schools and walking/biking distance to the brand-new Saddle View Elementary. Just minutes to Palm Beach State College. Large dogs and rentals permitted. Some photos include virtual renderings.
Sold for $865,000
Zillow last checked:
Listing updated:
Bought with:
Rachel Popper, 3268213
Lighthouse Realty Services of South Florida LLC
Source: BeachesMLS,MLS#: B26033215 Originating MLS: BeachesMLS
Originating MLS: BeachesMLSPrice history
| Date | Event | Price |
|---|---|---|
| 9/4/2026 | Sold | $865,000$232/sqft |
Source:  BeachesMLS #B26033215 Report a problem BeachesMLS #B26033215 Report a problem | ||
| 6/29/2026 | Price change | $865,000-6.5%$232/sqft |
Source: BeachesMLS #B26033215 Report a problem | ||
| 5/27/2026 | Listed for sale | $925,000-10.6%$248/sqft |
Source: BeachesMLS #B26033215 Report a problem | ||
| 10/7/2024 | Pending sale | $1,034,488+13.1%$277/sqft |
Source: BeachesMLS #RX-11020757 Report a problem | ||
| 9/17/2024 | Sold | $915,000-11.6%$245/sqft |
Source: BeachesMLS #R11020757 Report a problem | ||
| 8/30/2024 | Price change | $1,034,488-0.3%$277/sqft |
Source:  Lennar Homes Report a problem Lennar Homes Report a problem | ||
| 8/7/2024 | Price change | $1,037,545+2.2%$278/sqft |
Source: Lennar Homes Report a problem | ||
| 8/1/2024 | Price change | $1,014,815-2.4%$272/sqft |
Source: Lennar Homes Report a problem | ||
| 7/24/2024 | Price change | $1,039,815+2%$279/sqft |
Source: Lennar Homes Report a problem | ||
| 7/18/2024 | Price change | $1,019,815+0.5%$273/sqft |
Source: Lennar Homes Report a problem | ||
| 7/16/2024 | Listed for sale | $1,014,775-3.8%$272/sqft |
Source: Lennar Homes Report a problem | ||
| 6/23/2024 | Listing removed | $1,054,775$283/sqft |
Source: Lennar Homes Report a problem | ||
| 6/11/2024 | Listed for sale | $1,054,775-2.8%$283/sqft |
Source: Lennar Homes Report a problem | ||
| 5/20/2024 | Listing removed | $1,084,775$291/sqft |
Source: Lennar Homes Report a problem | ||
| 5/14/2024 | Listed for sale | $1,084,775$291/sqft |
Source: Lennar Homes Report a problem | ||
| 5/6/2024 | Listing removed | $1,084,775$291/sqft |
Source: Lennar Homes Report a problem | ||
| 5/4/2024 | Listed for sale | $1,084,775$291/sqft |
Source: Lennar Homes Report a problem | ||
Get a cash offer in 3 minutes
Find out how much your home could sell for in as little as 3 minutes with a no-obligation cash offer.
Estimated market value
$870,500
