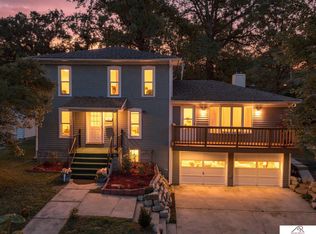
Welcome to 660 Iris Avenue in Crete—where there’s room for real life! This 4-bedroom, 3-bath townhome gives you the space to spread out, settle in and make it completely your own. The massive open living areas leave plenty of room for movie nights, game days, hobbies, homework, hosting and everything else life brings with it. Four bedrooms offer flexibility for sleeping space, a home office, craft room or guest space, while three bathrooms make busy mornings a little easier. Step out the front door and take a stroll through Doane University’s beautiful wooded campus, then come home and unwind on the newer deck overlooking peaceful nature views—a great spot for morning coffee, evening dinners or simply enjoying a little quiet. With generous spaces inside and out and a neutral blank slate ready for your ideas, 660 Iris is just waiting for its next chapter. Bring your style, bring your people, and make yourself at home!
Pending
$324,900
660 Iris Ave, Crete, NE 68333
4beds
2,349sqft
Townhouse
Built in 2001
7,840 Square Feet Lot
$314,100 Zestimate®
$138/sqft
$-- HOA
What's special
- 7 days
- 252
- 13
Likely to sell faster than
Zillow last checked:
Listing updated:
Listed by:
Lara Kibler 402-304-7560,
REMAX Concepts
Source: GPRMLS,MLS#: 22628384
Facts & features
Interior
Bedrooms & bathrooms
- Bedrooms: 4
- Bathrooms: 3
- Full bathrooms: 2
- 3/4 bathrooms: 1
- Main level bathrooms: 2
Primary bedroom
- Features: Wall/Wall Carpeting
- Level: Main
- Area: 266
- Dimensions: 14 x 19
Bedroom 2
- Features: Wall/Wall Carpeting
- Level: Main
- Area: 156.25
- Dimensions: 12.5 x 12.5
Bedroom 3
- Features: Wall/Wall Carpeting
- Level: Basement
- Area: 155.25
- Dimensions: 11.5 x 13.5
Bedroom 4
- Level: Basement
- Area: 143
- Dimensions: 13 x 11
Primary bathroom
- Features: 3/4
Dining room
- Features: Wall/Wall Carpeting
- Level: Main
- Area: 161
- Dimensions: 11.5 x 14
Family room
- Features: Wall/Wall Carpeting
- Level: Basement
- Area: 925
- Dimensions: 37 x 25
Kitchen
- Level: Main
- Area: 99
- Dimensions: 9 x 11
Living room
- Features: Wall/Wall Carpeting, Cath./Vaulted Ceiling, Ceiling Fan(s)
- Level: Main
- Area: 224.75
- Dimensions: 14.5 x 15.5
Basement
- Area: 1216
Heating
- Natural Gas, Forced Air, Heat Pump
Cooling
- Central Air
Appliances
- Included: Range, Refrigerator, Dishwasher, Dryer, Microwave
Features
- High Ceilings, Ceiling Fan(s)
- Flooring: Carpet
- Windows: LL Daylight Windows
- Basement: Walk-Out Access
- Number of fireplaces: 1
- Fireplace features: Gas Log
Interior area
- Total structure area: 2,349
- Total interior livable area: 2,349 sqft
- Finished area above ground: 1,255
- Finished area below ground: 1,094
Property
Parking
- Total spaces: 2
- Parking features: Garage - Attached
- Attached garage spaces: 2
Features
- Patio & porch: Deck
- Exterior features: Sprinkler System
- Fencing: None
Lot
- Size: 7,840 Square Feet
- Dimensions: 50 x 165
- Features: Up to 1/4 Acre., City Lot
Details
- Parcel number: 760145706
Construction
Type & style
- Home type: Townhouse
- Architectural style: Ranch
- Property subtype: Townhouse
Materials
- Brick/Other
- Foundation: Concrete Perimeter
- Roof: Composition
Condition
- Not New and NOT a Model
- New construction: No
- Year built: 2001
Utilities & green energy
- Sewer: Public Sewer
- Water: Public
- Utilities for property: Electricity Available, Natural Gas Available, Water Available, Sewer Available
Community & HOA
Community
- Subdivision: SOUTH ADDITION
HOA
- Has HOA: No
Location
- Region: Crete
Financial & listing details
- Price per square foot: $138/sqft
- Tax assessed value: $342,985
- Annual tax amount: $4,772
- Date on market: 10/1/2026
- Listing terms: VA Loan,FHA,Conventional,Cash
- Ownership: Fee Simple
- Electric utility on property: Yes
Estimated market value
$314,100
$298,000 - $330,000
$1,564/mo
Price history
| Date | Event | Price |
|---|---|---|
| 10/7/2026 | Pending sale | $324,900$138/sqft |
Source:  GPRMLS #22628384 Report a problem GPRMLS #22628384 Report a problem | ||
| 10/1/2026 | Listed for sale | $324,900$138/sqft |
Source: GPRMLS #22628384 Report a problem | ||
Public tax history
| Year | Property taxes | Tax assessment |
|---|---|---|
| 2025 | $4,773 +12.7% | $342,985 +11.3% |
| 2024 | $4,236 -15.9% | $308,105 +9.1% |
| 2023 | $5,036 +11.3% | $282,395 +23.3% |
| 2022 | $4,527 +5.5% | $228,945 +6.3% |
| 2021 | $4,290 +9.9% | $215,370 +13.3% |
| 2020 | $3,903 -0.7% | $190,075 +1.8% |
| 2019 | $3,932 +4.8% | $186,730 +4.4% |
| 2018 | $3,751 +3.1% | $178,780 +4.4% |
| 2017 | $3,640 +2.8% | $171,210 +4.4% |
| 2016 | $3,540 +0.2% | $164,000 |
| 2015 | $3,533 -3.1% | $164,000 |
| 2014 | $3,646 -5.2% | $164,000 |
| 2013 | $3,846 +8.4% | $164,000 |
| 2012 | $3,547 +7.3% | $164,000 +8.8% |
| 2011 | $3,305 +3.7% | $150,720 |
| 2010 | $3,187 -0.3% | $150,720 |
| 2009 | $3,195 | $150,720 |
Find assessor info on the county website
Monthly payment
Est. payment
Payment breakdown
Explore the cost of this home by adjusting the details. Changes won't be saved.Climate risks
Neighborhood: 68333
Nearby schools
Schools provided by the listing agent
- Elementary: Crete
- Middle: Crete
- High: Crete
- District: Crete
Source: GPRMLS. This data may not be complete. We recommend contacting the local school district to confirm school assignments for this home.
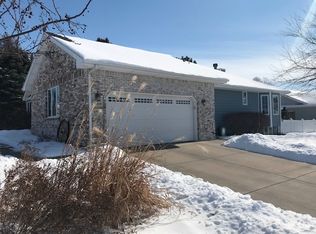
Similar homes
- $325,0003 bd3 ba2.5k sqft405 Boswell Ave, Crete, NE 68333For Sale
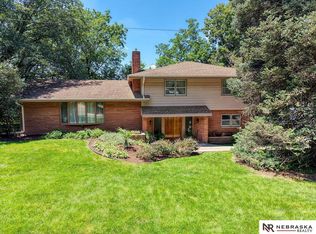
 MLS ID #22618492, Jenn Uher, Nebraska Realty. GPRMLS
 - $325,0003 bd2 ba1.2k sqft315 E 5th St, Crete, NE 68333For Sale
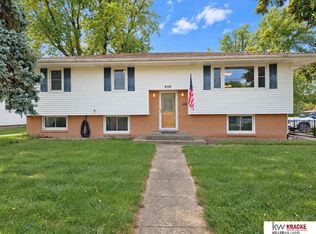 MLS ID #22627643, Jayne Kracke, Kracke RE/Keller Williams. GPRMLS
 - $314,9504 bd3 ba2k sqft2048 Dawn Dr, Crete, NE 68333For Sale
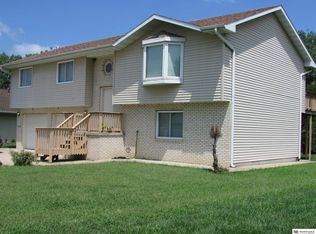 MLS ID #22622019, Nash Youssef, Nebraska Realty. GPRMLS
 - $280,0005 bd2 ba2.2k sqft722 Forest Ave, Crete, NE 68333For Sale
 MLS ID #22624669, Virginia Maceo, Maceo Realty. GPRMLS
 - $280,0004 bd2 ba2k sqft1241 Hawthorne Ave, Crete, NE 68333For SaleMLS ID #22612450, Kimberly Menagh, Nebraska Realty. GPRMLS
- $399,9003 bd2 ba1.7k sqft1840 Willow Ln, Crete, NE 68333New ConstructionMLS ID #22626160, Darcie Ross, Zalesky Realty & Auction LLC. GPRMLS
- $379,9002 bd2 ba1.4k sqft1850 Willow Ln, Crete, NE 68333New ConstructionMLS ID #22626158, Darcie Ross, Zalesky Realty & Auction LLC. GPRMLS
- $425,0003 bd2 ba1.7k sqft1120 Jasmine Ave, Crete, NE 68333New ConstructionMLS ID #22611241, Jonathan Minerick, homecoin.com. GPRMLS
- $359,0003 bd2 ba1.4k sqft108 Belohlavy Dr, Crete, NE 68333New ConstructionMLS ID #22622885, Stacie Holliday, BancWise Realty. GPRMLS
- $409,9003 bd2 ba1.4k sqft1855 Willow Ln, Crete, NE 68333New ConstructionMLS ID #22615249, Darcie Ross, Zalesky Realty & Auction LLC. GPRMLS
- $342,4994 bd3 ba1.8k sqft409 2nd St, Milford, NE 68405For SaleMLS ID #22623647, Cory Dozier, BHHS Ambassador Real Estate. GPRMLS
- $305,0004 bd3 ba1.6k sqft3501 W Plum St, Lincoln, NE 68522For SaleMLS ID #22627230, Andrea Trail, Magnolia Real Estate. GPRMLS
- $349,9004 bd3 ba2k sqft5805 SW 11th St, Lincoln, NE 68523New ConstructionMLS ID #22628390, Andrea Schneider, REMAX Concepts. GPRMLS
- $289,0003 bd2 ba2.2k sqft510 S School St, Wilber, NE 68465For SaleMLS ID #22627540, Mike Salkin, Berkshire Real Estate. GPRMLS
- $430,0003 bd2 ba1.3k sqft1800 Wittstruck Rd, Roca, NE 68430For SaleMLS ID #22628707, Renae Guthard, REMAX Concepts. GPRMLS
- $310,0003 bd2 ba1.8k sqft1610 SW Jordan St, Lincoln, NE 68522For SaleMLS ID #22627745, Tai Pleasant, Woods Bros Realty. GPRMLS
- $447,0006 bd2 ba2.1k sqft12038 W Denton Rd, Denton, NE 68339For SaleMLS ID #22625810, Kimberly Garringer, Nebraska Realty. GPRMLS
