Welcome to this 1678 sq ft home, nestled in the Wineberry Subdivision. This 3 bedroom, 2.5 bath townhome offers modern comforts. Bring your imagination as you wander through this spacious home. As you step through the front door, you're greeted by a private entryway and convenient half bath, providing ease and functionality for everyday living. The heart of the home lies in the spacious great room, featuring an impressive vaulted ceiling and a flood of natural light streaming through a captivating wall of windows. The well-appointed kitchen is designed for both culinary enthusiasts and entertainers alike, offering ample seating, fully applianced, and abundant cabinet space. The oversized pantry offers plenty of space for food and dish storage. There is also another closet that could be a great place to hang everyday cleaning items. Convenience is key with a first-floor washer and dryer setup in the kitchen, making laundry tasks a breeze. The adjacent dining area is great for intimate family dinners or entertaining guests. It leads to a delightful patio door that opens to a serene paver patio. Enjoy peaceful moments overlooking the open expanse, offering privacy from neighboring properties. Retreat to the upstairs primary bedroom, featuring vaulted ceilings, a walk-in closet, and an en suite bath for ultimate relaxation. Two additional generously sized bedrooms and another bath complete the upper level, providing ample space for family, guests, or home office needs. Completing this inviting home is a spacious two-car garage, offering both storage solutions and protection for your vehicles. Don't miss your opportunity to call this residence your new home sweet home. Located close to schools, NIU, health care facilities, shopping, and interstate access. Schedule your showing today and experience the perfect blend of comfort and convenience. 14-Month Home Warranty Included.
Closed
$192,000
660 Kenwood Ct, Dekalb, IL 60115
3beds
1,678sqft
Townhouse, Single Family Residence
Built in 2003
-- sqft lot
$243,500 Zestimate®
$114/sqft
$2,208 Estimated rent
Home value
$243,500
$231,000 - $256,000
$2,208/mo
Zestimate® history
Owner options
List your home for rent
$2,208/mo
Rent Zestimate®
Find your next renter with Zillow Rental Manager. Plus, with online applications, you can quickly screen prospective tenants – for free.
$2,208/mo
Rent Zestimate®
Refinance and save
$1,653/mo
Est. payment
Refinancing to a lower rate could help reduce your monthly payments and save thousands over the life of the loan.
$1,653/mo
Est. payment
Explore your selling options
Work with a Zillow partner agent
Leverage their expertise and Zillow's premium Showcase listings to get your home seen by more buyers.
Get startedList with your own agent
Get your home in front of millions of buyers by listing it on Zillow.
Learn how to do itSell it yourself
Take full control of how buyers see your home on Zillow by listing For Sale by Owner (FSBO).
List your homeWhat's special
Zillow last checked:
Listing updated:
Listed by:
Maria Pena-Graham, ABR,GRI 815-756-2557,
Coldwell Banker Real Estate Group
Bought with:
Dulcinea Poblete
Willow Real Estate, Inc
Source: MRED as distributed by MLS GRID,MLS#: 12057773
Facts & features
Interior
Bedrooms & bathrooms
- Bedrooms: 3
- Bathrooms: 3
- Full bathrooms: 2
- 1/2 bathrooms: 1
Rooms
- Room types: Foyer
Primary bedroom
- Features: Flooring (Carpet), Window Treatments (All), Bathroom (Full)
- Level: Second
- Area: 208 Square Feet
- Dimensions: 16X13
Bedroom 2
- Features: Flooring (Carpet), Window Treatments (All)
- Level: Second
- Area: 154 Square Feet
- Dimensions: 14X11
Bedroom 3
- Features: Flooring (Carpet), Window Treatments (All)
- Level: Second
- Area: 143 Square Feet
- Dimensions: 13X11
Dining room
- Features: Flooring (Other), Window Treatments (Blinds)
- Level: Main
- Area: 110 Square Feet
- Dimensions: 11X10
Foyer
- Features: Flooring (Vinyl), Window Treatments (All)
- Level: Main
- Area: 48 Square Feet
- Dimensions: 4X12
Kitchen
- Features: Kitchen (Eating Area-Breakfast Bar, Pantry-Closet), Flooring (Other)
- Level: Main
- Area: 130 Square Feet
- Dimensions: 13X10
Laundry
- Features: Flooring (Other)
- Level: Main
- Area: 40 Square Feet
- Dimensions: 8X5
Living room
- Features: Flooring (Carpet), Window Treatments (Blinds)
- Level: Main
- Area: 260 Square Feet
- Dimensions: 20X13
Heating
- Natural Gas, Forced Air
Cooling
- Central Air
Appliances
- Included: Range, Microwave, Dishwasher, Refrigerator, Washer, Dryer, Disposal, Range Hood
- Laundry: Main Level, Gas Dryer Hookup, In Kitchen
Features
- Cathedral Ceiling(s), Storage
- Basement: Crawl Space
Interior area
- Total structure area: 0
- Total interior livable area: 1,678 sqft
Property
Parking
- Total spaces: 2
- Parking features: Asphalt, Garage Door Opener, On Site, Garage Owned, Attached, Garage
- Attached garage spaces: 2
- Has uncovered spaces: Yes
Accessibility
- Accessibility features: No Disability Access
Features
- Patio & porch: Patio
Lot
- Dimensions: 19.87X18.10X74.39X31.62X83
Details
- Parcel number: 0803451029
- Special conditions: Home Warranty
- Other equipment: Ceiling Fan(s), Sump Pump
Construction
Type & style
- Home type: Townhouse
- Property subtype: Townhouse, Single Family Residence
Materials
- Vinyl Siding
- Foundation: Concrete Perimeter
- Roof: Asphalt
Condition
- New construction: No
- Year built: 2003
Details
- Builder model: 2-STORY
- Warranty included: Yes
Utilities & green energy
- Electric: Circuit Breakers
- Sewer: Public Sewer
- Water: Public
Community & HOA
Community
- Security: Carbon Monoxide Detector(s)
- Subdivision: Wineberry
HOA
- Has HOA: Yes
- Amenities included: Park, Ceiling Fan
- Services included: Exterior Maintenance, Lawn Care, Snow Removal
- HOA fee: $150 monthly
Location
- Region: Dekalb
Financial & listing details
- Price per square foot: $114/sqft
- Tax assessed value: $158,841
- Annual tax amount: $3,328
- Date on market: 5/17/2024
- Listing terms: Cash
- Ownership: Fee Simple w/ HO Assn.
Price history
| Date | Event | Price |
|---|---|---|
| 7/26/2024 | Listing removed | -- |
Source: Zillow Rentals Report a problem | ||
| 7/1/2024 | Listed for rent | $1,950$1/sqft |
Source: Zillow Rentals Report a problem | ||
| 5/31/2024 | Sold | $192,000-0.3%$114/sqft |
Source:  MRED as distributed by MLS GRID #12057773 Report a problem MRED as distributed by MLS GRID #12057773 Report a problem | ||
| 5/18/2024 | Pending sale | $192,500$115/sqft |
Source: MRED as distributed by MLS GRID #12057773 Report a problem | ||
| 5/17/2024 | Listed for sale | $192,500+23.4%$115/sqft |
Source: MRED as distributed by MLS GRID #12057773 Report a problem | ||
| 1/21/2021 | Sold | $156,000+1.3%$93/sqft |
Source: MRED as distributed by MLS GRID #10896641 Report a problem | ||
| 1/15/2021 | Pending sale | $154,000$92/sqft |
Source: MRED as distributed by MLS GRID #10896641 Report a problem | ||
| 12/23/2020 | Contingent | $154,000$92/sqft |
Source:  MRED as distributed by MLS GRID #10896641 Report a problem MRED as distributed by MLS GRID #10896641 Report a problem | ||
| 12/13/2020 | Pending sale | $154,000$92/sqft |
Source: Castle View Real Estate #10896641 Report a problem | ||
| 12/8/2020 | Price change | $154,000-0.6%$92/sqft |
Source: Castle View Real Estate #10896641 Report a problem | ||
| 12/7/2020 | Listed for sale | $154,900$92/sqft |
Source: Castle View Real Estate #10896641 Report a problem | ||
| 10/29/2020 | Pending sale | $154,900$92/sqft |
Source: Castle View Real Estate #10896641 Report a problem | ||
| 10/8/2020 | Listed for sale | $154,900+3.3%$92/sqft |
Source: Castle View Real Estate #10896641 Report a problem | ||
| 7/13/2020 | Listing removed | $150,000$89/sqft |
Source: Castle View Real Estate #10691010 Report a problem | ||
| 7/1/2020 | Price change | $150,000-2.9%$89/sqft |
Source: Castle View Real Estate #10691010 Report a problem | ||
| 5/13/2020 | Price change | $154,500-0.3%$92/sqft |
Source: Castle View Real Estate #10691010 Report a problem | ||
| 4/16/2020 | Listed for sale | $154,900+22.5%$92/sqft |
Source: Castle View Real Estate #10691010 Report a problem | ||
| 6/19/2018 | Sold | $126,500-2.6%$75/sqft |
Source: Public Record Report a problem | ||
| 4/9/2018 | Pending sale | $129,900$77/sqft |
Source: RE/MAX Experience #09873250 Report a problem | ||
| 3/5/2018 | Listed for sale | $129,900+23.1%$77/sqft |
Source: RE/MAX Experience #09873250 Report a problem | ||
| 2/14/2013 | Sold | $105,500-8.3%$63/sqft |
Source: Public Record Report a problem | ||
| 12/4/2012 | Pending sale | $115,000$69/sqft |
Source: RE/MAX Experience #08108723 Report a problem | ||
| 12/1/2012 | Price change | $115,000-8%$69/sqft |
Source: RE/MAX Experience #08108723 Report a problem | ||
| 11/21/2012 | Listed for sale | $125,000-18.8%$74/sqft |
Source: RE/MAX Experience #08108723 Report a problem | ||
| 1/19/2007 | Sold | $154,000$92/sqft |
Source: Public Record Report a problem | ||
Public tax history
| Year | Property taxes | Tax assessment |
|---|---|---|
| 2024 | $3,740 -1.1% | $52,947 +14.7% |
| 2023 | $3,781 +13.6% | $46,165 +18.6% |
| 2022 | $3,328 -1.4% | $38,930 +6.6% |
| 2021 | $3,377 -1.9% | $36,513 +1.6% |
| 2020 | $3,442 +2.8% | $35,931 +4.1% |
| 2019 | $3,347 -15.4% | $34,520 +3.5% |
| 2018 | $3,955 -0.9% | $33,349 +4% |
| 2017 | $3,993 +1.1% | $32,057 +2.6% |
| 2016 | $3,949 | $31,248 +5.5% |
| 2015 | -- | $29,608 -11.1% |
| 2014 | -- | $33,319 -4.8% |
| 2013 | -- | $34,999 -18% |
| 2012 | -- | $42,702 -9% |
| 2011 | -- | $46,909 -5.8% |
| 2010 | -- | $49,797 -6.1% |
| 2009 | -- | $53,021 -5.3% |
| 2008 | -- | $55,985 +3.1% |
| 2007 | -- | $54,292 -6.2% |
| 2006 | -- | $57,909 |
Find assessor info on the county website
Neighborhood: 60115
Nearby homes
- $243,0002 bd3 ba1.7k sqft658 Kenwood Ct, Dekalb, IL 60115Off Market
- $210,0003 bd2 ba772 sqft656 Kenwood Ct, Dekalb, IL 60115Off Market
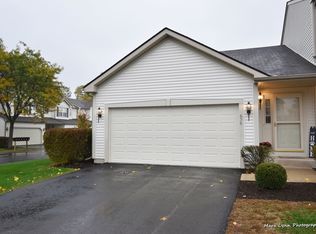
- $245,3002 bd2 ba1.7k sqft662 Kenwood Ct, Dekalb, IL 60115Off Market
- $235,700-- bd-- ba-- sqft661 Kenwood Ct, Dekalb, IL 60115Off Market
- $219,6002 bd-- ba1 sqft663 Kenwood Ct, Dekalb, IL 60115Off Market
- $254,400-- bd-- ba-- sqft657 Kenwood Ct, Dekalb, IL 60115Off Market
- $250,0003 bd3 ba1.8k sqft665 Kenwood Ct, Dekalb, IL 60115Sold
- $237,0003 bd3 ba1.5k sqft655 Kenwood Ct, Dekalb, IL 60115Off Market
Nearby schools
GreatSchools rating
- 4/10Gwendolyn Brooks Elementary SchoolGrades: K-5Distance: 0.1 mi
- 2/10Clinton Rosette Middle SchoolGrades: 6-8Distance: 2.1 mi
- 3/10De Kalb High SchoolGrades: 9-12Distance: 1 mi
Schools provided by the listing agent
- District: 428
Source: MRED as distributed by MLS GRID. This data may not be complete. We recommend contacting the local school district to confirm school assignments for this home.
Get a cash offer in 3 minutes
Find out how much your home could sell for in as little as 3 minutes with a no-obligation cash offer.
Estimated market value
$243,500
Get a cash offer in 3 minutes
Find out how much your home could sell for in as little as 3 minutes with a no-obligation cash offer.
Estimated market value
$243,500
- Illinois
- DeKalb County
- Dekalb
- 60115
- 660 Kenwood Ct
Nearby cities
Nearby neighborhoods
Nearby zip codes
Other Dekalb Topics
