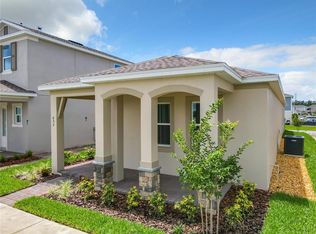
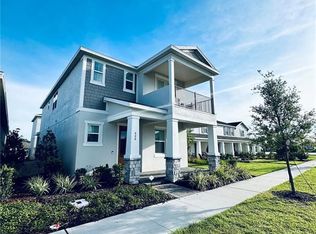
Welcome to Rivington! This beautifully designed 3-bedroom, 2-bathroom two-story home offers 1,530 square feet of comfortable living space in one of DeBary's sought-after master-planned communities. The open-concept layout features wood-look flooring, a spacious kitchen with a large center island, attractive cabinetry, light countertops, and a stylish backsplash. The primary suite offers a private bath with dual sinks and a glass-enclosed shower. Enjoy the convenience of an attached one-car garage and a well-designed floor plan that maximizes the available space. Rivington offers resort-style amenities including a community pool, playground, recreation facilities, walking trails, and green spaces. Conveniently located near the DeBary SunRail station with easy access to I-4, US-17/92, shopping, dining, and Central Florida employment centers. Don't miss the opportunity to own in this amenity-rich DeBary community!
Sold for $331,000
Zillow last checked:
Listing updated:
Bought with:
Bryan Quintero Vega, 3600536
TOP FLORIDA HOMES
Source: Stellar MLS,MLS#: O6437031 Originating MLS: Orlando Regional
Originating MLS: Orlando Regional
Price history
| Date | Event | Price |
|---|---|---|
| 10/20/2026 | Sold | $331,000-1.9%$216/sqft |
Source:  Stellar MLS #O6437031 Report a problem Stellar MLS #O6437031 Report a problem | ||
| 9/12/2026 | Pending sale | $337,500$221/sqft |
Source: Stellar MLS #O6437031 Report a problem | ||
| 8/29/2026 | Listed for sale | $337,500+10.4%$221/sqft |
Source: Stellar MLS #O6437031 Report a problem | ||
| 12/23/2025 | Listing removed | $2,249$1/sqft |
Source: Zillow Rentals Report a problem | ||
| 12/19/2025 | Price change | $2,249-1.1%$1/sqft |
Source: Zillow Rentals Report a problem | ||
| 11/14/2025 | Listed for rent | $2,275+1.8%$1/sqft |
Source: Zillow Rentals Report a problem | ||
| 10/16/2024 | Listing removed | $2,235$1/sqft |
Source: Zillow Rentals Report a problem | ||
| 3/12/2024 | Listing removed | -- |
Source: Zillow Rentals Report a problem | ||
| 3/8/2024 | Price change | $2,235-0.6%$1/sqft |
Source: Zillow Rentals Report a problem | ||
| 2/28/2024 | Price change | $2,249-2.2%$1/sqft |
Source: Zillow Rentals Report a problem | ||
| 2/22/2024 | Price change | $2,299-2.1%$2/sqft |
Source: Zillow Rentals Report a problem | ||
| 2/14/2024 | Price change | $2,349-1.9%$2/sqft |
Source: Zillow Rentals Report a problem | ||
| 2/2/2024 | Listed for rent | $2,395+7.2%$2/sqft |
Source: Zillow Rentals Report a problem | ||
| 7/8/2023 | Listing removed | -- |
Source: Zillow Rentals Report a problem | ||
| 7/6/2023 | Listed for rent | $2,235$1/sqft |
Source: Zillow Rentals Report a problem | ||
| 6/28/2023 | Sold | $305,716-33.5%$200/sqft |
Source: Public Record Report a problem | ||
| 10/1/2022 | Listing removed | -- |
Source:  K. Hovnanian Companies, LLC Report a problem K. Hovnanian Companies, LLC Report a problem | ||
| 5/28/2022 | Price change | $459,990+5%$301/sqft |
Source: K. Hovnanian Companies, LLC Report a problem | ||
| 3/4/2022 | Listed for sale | $437,990+43.2%$286/sqft |
Source: K. Hovnanian Companies, LLC Report a problem | ||
| 2/9/2022 | Sold | $305,860-19.5%$200/sqft |
Source: Public Record Report a problem | ||
| 10/19/2021 | Listing removed | -- |
Source: K. Hovnanian Companies, LLC Report a problem | ||
| 10/15/2021 | Listed for sale | $379,990+10.8%$248/sqft |
Source: K. Hovnanian Companies, LLC Report a problem | ||
| 4/14/2021 | Listing removed | -- |
Source: K. Hovnanian Companies, LLC Report a problem | ||
| 4/11/2021 | Price change | $342,990+3%$224/sqft |
Source: K. Hovnanian Companies, LLC Report a problem | ||
| 4/1/2021 | Price change | $332,990+1.8%$218/sqft |
Source: K. Hovnanian Companies, LLC Report a problem | ||
| 3/30/2021 | Price change | $326,990+1.6%$214/sqft |
Source: K. Hovnanian Companies, LLC Report a problem | ||
| 3/26/2021 | Price change | $321,990+0.9%$210/sqft |
Source: K. Hovnanian Companies, LLC Report a problem | ||
| 3/13/2021 | Listed for sale | $318,990$208/sqft |
Source: K. Hovnanian Companies, LLC Report a problem | ||


Get a cash offer in 3 minutes
Find out how much your home could sell for in as little as 3 minutes with a no-obligation cash offer.
Estimated market value
$334,900
