This stunning 3-sided brick home is PACKED with unique amenities. Continue reading to find out MORE. It is nestled in a peaceful, established private neighborhood with a community park and pool. This meticulously maintained home offers an open-concept layout with a split floor plan. The softly arched entries, rounded corners and raised ceilings invite you into this amazing home. The centrally located sprawling kitchen is perfect for the chef in the family providing plenty of granite countertop space and lighting. The substantial amount of cabinetry, which includes 42” overhead cabinets and a walk-in pantry, provide more than ample storage. The island/ breakfast bar is perfect for onlookers/visitors while also allowing the chef a vantage point of the dining and large family room areas. The secluded generous master suite includes a large walk-in closet with shelving, an oversized bathroom with dual vanities, luxurious walk-in shower, linen closet and private toilet closet. There are two bedrooms with oversized closets that share the second bathroom and a flex room that includes a walk-in closet. This flex room can be the fourth bedroom, an office or game room. The laundry room is equipped with overhead cabinets and shelving. The upgraded large windows throughout the home provide wonderful natural light. This house is packed with EXTRAS: On hospital power grid, Sprinkler system, finished 2 car garage with epoxy coated floor, surround sound, osmosis water filtration system, water softener, built-in gun safe, wired for a generator (just plug it in), wider doorways and numerous other thoughtful unbeatable practical amenities. The oversized, screened-in covered back patio with ceiling fan is wired for a hot tub and a nicely landscaped backyard backs up to a greenbelt. Conveniently located minutes from Creekside shopping, entertainment, HEB, Buccee’s, healthcare facilities and schools. This house is turn-key ready! All kitchen appliances stay!
Closed
Price Unknown
660 Knoll Brk, New Braunfels, TX 78130
4beds
2,040sqft
Single Family Residence
Built in 2017
6,098 Square Feet Lot
$326,500 Zestimate®
$--/sqft
$1,977 Estimated rent
Home value
$326,500
$304,000 - $349,000
$1,977/mo
Zestimate® history
Owner options
List your home for rent
$1,977/mo
Rent Zestimate®
Find your next renter with Zillow Rental Manager. Plus, with online applications, you can quickly screen prospective tenants – for free.
$1,977/mo
Rent Zestimate®
Refinance and save
$479/mo
Est. payment
Refinancing to a lower rate could help reduce your monthly payments and save thousands over the life of the loan.
$479/mo
Est. payment
Explore your selling options
Work with a Zillow partner agent
Leverage their expertise and Zillow's premium Showcase listings to get your home seen by more buyers.
Get startedList with your own agent
Get your home in front of millions of buyers by listing it on Zillow.
Learn how to do itSell it yourself
Take full control of how buyers see your home on Zillow by listing For Sale by Owner (FSBO).
List your homeWhat's special
Split floor planCentrally located sprawling kitchenSurround soundRounded cornersPrivate toilet closetLuxurious walk-in showerSoftly arched entries
Zillow last checked:
Listing updated:
Listed by:
McKenna Welsh (737)249-9010,
Central Metro Realty
Bought with:
NON-MEMBER AGENT TEAM, TREC #null
Non Member Office
, TREC #null
Source: Central Texas MLS,MLS#: 607694 Originating MLS: Four Rivers Association of REALTORS
Originating MLS: Four Rivers Association of REALTORSFacts & features
Interior
Bedrooms & bathrooms
- Bedrooms: 4
- Bathrooms: 2
- Full bathrooms: 2
Heating
- Central, Electric
Cooling
- Central Air, Electric, 1 Unit
Appliances
- Included: Dishwasher, Electric Range, Electric Water Heater, Disposal, Ice Maker, Refrigerator, Water Heater, Some Electric Appliances, Microwave, Range
- Laundry: Washer Hookup, Electric Dryer Hookup, Laundry in Utility Room, Main Level, Laundry Room
Features
- All Bedrooms Down, Attic, Ceiling Fan(s), Crown Molding, Double Vanity, Entrance Foyer, High Ceilings, Home Office, Primary Downstairs, Main Level Primary, Open Floorplan, Pull Down Attic Stairs, Stone Counters, Recessed Lighting, Split Bedrooms, Walk-In Closet(s), Wired for Sound, Breakfast Bar, Granite Counters, Kitchen Island, Kitchen/Dining Combo
- Flooring: Carpet, Tile
- Windows: Double Pane Windows
- Attic: Pull Down Stairs,Partially Floored
- Has fireplace: No
- Fireplace features: None
Interior area
- Total interior livable area: 2,040 sqft
Property
Parking
- Total spaces: 2
- Parking features: Attached, Garage Faces Front, Garage
- Attached garage spaces: 2
Accessibility
- Accessibility features: Grab Bars, Accessible Doors
Features
- Levels: One
- Stories: 1
- Patio & porch: Covered, Patio, Porch, Screened
- Exterior features: Covered Patio, Enclosed Porch, Porch, Private Yard
- Pool features: Community, None
- Fencing: Back Yard,Privacy,Wood
- Has view: Yes
- View description: None
- Body of water: None
Lot
- Size: 6,098 Square Feet
Details
- Parcel number: 392687
Construction
Type & style
- Home type: SingleFamily
- Architectural style: Traditional
- Property subtype: Single Family Residence
Materials
- Brick, HardiPlank Type, Masonry
- Foundation: Slab
- Roof: Composition,Shingle
Condition
- Resale
- Year built: 2017
Utilities & green energy
- Sewer: Not Connected (at lot), Public Sewer
- Water: Not Connected (at lot), Public
- Utilities for property: Electricity Available
Green energy
- Green verification: ENERGY STAR Certified Homes
Community & HOA
Community
- Features: Playground, Trails/Paths, Community Pool, Curbs
- Security: Smoke Detector(s)
- Subdivision: West Village At Creekside 3
HOA
- Has HOA: Yes
- HOA fee: $479 annually
- HOA name: Spectrum Assoc. Management of Texas
Location
- Region: New Braunfels
Financial & listing details
- Tax assessed value: $342,320
- Annual tax amount: $1,916
- Date on market: 3/18/2026
- Cumulative days on market: 314 days
- Listing agreement: Exclusive Right To Sell
- Listing terms: Cash,Conventional,FHA,VA Loan
- Electric utility on property: Yes
- Road surface type: Paved
Price history
| Date | Event | Price |
|---|---|---|
| 3/23/2026 | Sold | -- |
Source:  Central Texas MLS #607694 Report a problem Central Texas MLS #607694 Report a problem | ||
| 3/23/2026 | Pending sale | $354,000$174/sqft |
Source: Central Texas MLS #607694 Report a problem | ||
| 3/18/2026 | Contingent | $354,000$174/sqft |
Source: Central Texas MLS #607694 Report a problem | ||
| 3/18/2026 | Listed for sale | $354,000$174/sqft |
Source: Central Texas MLS #607694 Report a problem | ||
| 1/23/2026 | Listing removed | $354,000$174/sqft |
Source:  Unlock MLS #2152206 Report a problem Unlock MLS #2152206 Report a problem | ||
| 12/10/2025 | Contingent | $354,000$174/sqft |
Source: Central Texas MLS #573608 Report a problem | ||
| 11/23/2025 | Listed for sale | $354,000$174/sqft |
Source: Unlock MLS #2152206 Report a problem | ||
| 11/22/2025 | Contingent | $354,000$174/sqft |
Source: Central Texas MLS #573608 Report a problem | ||
| 7/20/2025 | Price change | $354,000-1.7%$174/sqft |
Source: Central Texas MLS #573608 Report a problem | ||
| 12/4/2024 | Listed for sale | $359,999-6.7%$176/sqft |
Source:  LERA MLS #1827057 Report a problem LERA MLS #1827057 Report a problem | ||
| 9/30/2024 | Listing removed | $386,000$189/sqft |
Source: Central Texas MLS #539762 Report a problem | ||
| 9/18/2024 | Price change | $386,000-3.3%$189/sqft |
Source: LERA MLS #1764699 Report a problem | ||
| 7/5/2024 | Price change | $399,000-2.4%$196/sqft |
Source: LERA MLS #1764699 Report a problem | ||
| 6/26/2024 | Price change | $409,000-2.6%$200/sqft |
Source: LERA MLS #1764699 Report a problem | ||
| 5/7/2024 | Price change | $419,990-1.2%$206/sqft |
Source: LERA MLS #1764699 Report a problem | ||
| 4/7/2024 | Listed for sale | $425,000$208/sqft |
Source: LERA MLS #1764699 Report a problem | ||
Public tax history
| Year | Property taxes | Tax assessment |
|---|---|---|
| 2025 | $1,916 -32.9% | $342,320 -2.2% |
| 2024 | $2,856 -0.9% | $349,950 -2.4% |
| 2023 | $2,884 -27.4% | $358,402 +10% |
| 2022 | $3,973 -3.1% | $325,820 +10% |
| 2021 | $4,101 +7.4% | $296,200 +6.4% |
| 2020 | $3,817 -7.5% | $278,320 -4.1% |
| 2019 | $4,127 -17.7% | $290,070 +10% |
| 2018 | $5,013 | $263,700 +1252.3% |
| 2017 | -- | $19,500 +9.1% |
| 2016 | $399 | $17,880 |
Find assessor info on the county website
Neighborhood: 78130
Nearby homes
- $328,4003 bd2 ba1.9k sqft656 Knoll Brk, New Braunfels, TX 78130Off Market

- $352,400-- bd-- ba2.1k sqft664 Knoll Brk, New Braunfels, TX 78130Off Market
- $355,600-- bd2 ba2.4k sqft668 Knoll Brk, New Braunfels, TX 78130Off Market
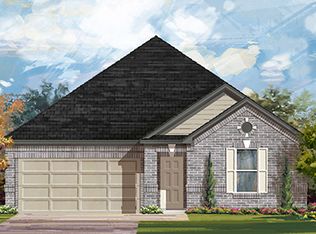
- $434,600-- bd2 ba3.4k sqft652 Knoll Brk, New Braunfels, TX 78130Off Market
- $--3 bd2 ba1.4k sqft1639 Knoll Rdg, New Braunfels, TX 78130Sold
- $--3 bd2 ba1.2k sqft1646 Knoll Rdg, New Braunfels, TX 78130Sold
- $--3 bd2 ba1.4k sqft1642 Knoll Rdg, New Braunfels, TX 78130Sold
- $--4 bd2 ba1.6k sqft1531 Knoll Rdg, New Braunfels, TX 78130Sold
Nearby schools
GreatSchools rating
- 7/10Freiheit Elementary SchoolGrades: PK-5Distance: 0.4 mi
- 5/10Canyon Middle SchoolGrades: 6-8Distance: 0.2 mi
- 7/10Canyon High SchoolGrades: 9-12Distance: 0.8 mi
Schools provided by the listing agent
- District: Comal ISD
Source: Central Texas MLS. This data may not be complete. We recommend contacting the local school district to confirm school assignments for this home.
Get a cash offer in 3 minutes
Find out how much your home could sell for in as little as 3 minutes with a no-obligation cash offer.
Estimated market value
$326,500
Get a cash offer in 3 minutes
Find out how much your home could sell for in as little as 3 minutes with a no-obligation cash offer.
Estimated market value
$326,500
- Texas
- Comal County
- New Braunfels
- 78130
- 660 Knoll Brk
Nearby cities
Nearby neighborhoods
Nearby zip codes
Other New Braunfels Topics
