Skip main navigation
Closed
  • $815,000

    660 Lane 221b Hamilton Lk, Hamilton, IN 46742

    3beds
    1,851sqft
    Single Family Residence
    Built in 1928
    5,227.2 Square Feet Lot
    $838,700 Zestimate®
    $--/sqft
    $1,684 Estimated rent

    Home value

    $838,700

    Estimated sales range

    Not available

    $1,684/mo

    Zestimate® history
    Loading
    Loading...

    Owner options

    List your home for rent

    $1,684/mo

    Rent Zestimate®

    Find your next renter with Zillow Rental Manager. Plus, with online applications, you can quickly screen prospective tenants – for free.

    Learn more

    $1,684/mo

    Rent Zestimate®

    Refinance and save

    $3,879/mo

    Est. payment

    Refinancing to a lower rate could help reduce your monthly payments and save thousands over the life of the loan.

    See today's rates

    $3,879/mo

    Est. payment

    Explore your selling options

    Work with a Zillow partner agent

    Leverage their expertise and Zillow's premium Showcase listings to get your home seen by more buyers.

    Get started

    List with your own agent

    Get your home in front of millions of buyers by listing it on Zillow.

    Learn how to do it

    Sell it yourself

    Take full control of how buyers see your home on Zillow by listing For Sale by Owner (FSBO).

    List your home

    What's special

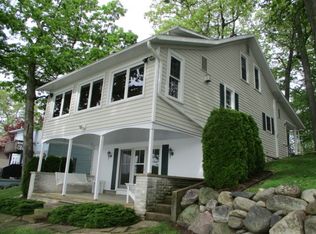
    Well Cared for Year Round Home Situated on Beautiful Hamilton Lake. The Lake View is a Spectacular 180 Degree View of the Lake with Gorgeous Sunrises! There is Prime 75' Lake Frontage. This Home Sleeps 12 with 3 Bedrooms 2 Full Baths (Total Main Floor Bath Remodeled in 3/25) with a 2 Car Detached Garage. There is Parking for 5 with Overflow Parking Available around the Park. The Property is Well Landscaped with Numerous areas for sitting, relaxing, and enjoying the Park. Hamilton is Golf Cart Friendly which makes going Uptown Fun & Easy. There are 3 Marina's on the Lake and Numerous Restaurant's, reached by Boat or Pontoon . New Roof (total tear off) June '25. Includes Lots 32 & 33. ** THE HOME COMES FULLY FURNISHED INCLUDING POLYWOOD FURNITURE, PIERS, AND A OTTER ISLAND RAFT. **

    Zillow last checked:

    Listing updated:

    Listed by:

    Beverly J Grzych 260-466-1822,

    BKM Real Estate

    Bought with:

    Beverly J Grzych, RB14038573

    BKM Real Estate

    Source: IRMLS,MLS#: 202524033MLS Logo

    Facts & features

    Interior

    Bedrooms & bathrooms
    • Bedrooms: 3
    • Bathrooms: 2
    • Full bathrooms: 2
    • Main level bedrooms: 1
    Bedroom 1
    • Level: Main
    Bedroom 2
    • Level: Upper
    Kitchen
    • Level: Main
    • Area: 143
    • Dimensions: 13 x 11
    Living room
    • Level: Main
    • Area: 308
    • Dimensions: 22 x 14
    Heating
    • Natural Gas, Forced Air
    Cooling
    • Central Air
    Appliances
    • Included: Range/Oven Hook Up Elec, Dishwasher, Microwave, Refrigerator, Washer, Dryer-Electric, Electric Range, Gas Water Heater
    • Laundry: Main Level, Washer Hookup
    Features
    • Bookcases, Open Floorplan, Tub/Shower Combination
    • Flooring: Laminate, Other
    • Basement: Walk-Out Access,Finished,Concrete
    • Number of fireplaces: 1
    • Fireplace features: Living Room
    Interior area
    • Total structure area: 1,851
    • Total interior livable area: 1,851 sqft
    • Finished area above ground: 1,483
    • Finished area below ground: 368

    Property

    Parking
    • Total spaces: 2
    • Parking features: Detached
    • Garage spaces: 2
    Features
    • Levels: One and One Half
    • Stories: 1
    • Patio & porch: Porch Covered
    • Exterior features: Fire Pit, Irrigation System, Boat Lift-Temporary
    • Fencing: None
    • Has view: Yes
    • View description: Water
    • Has water view: Yes
    • Water view: Water
    • Waterfront features: Waterfront, Lake, Waterfront-Level Bank, Pier/Dock, Lake Front, Ski Lake
    • Body of water: Hamilton Lake
    • Frontage length: Channel/Canal Frontage(0),Water Frontage(75)
    Lot
    • Size: 5,227 sqft
    • Dimensions: 75x149
    • Features: Sloped, Lake, Landscaped
    Details
    • Additional parcels included: 7610-28-340-225.000-010
    • Parcel number: 761028340226.000010
    • Zoning: R1

    Construction

    Type & style
    • Home type: SingleFamily
    • Architectural style: Cabin/Cottage
    • Property subtype: Single Family Residence
    Materials
    • Stone, Vinyl Siding
    • Roof: Asphalt,Shingle
    Condition
    • New construction: No
    • Year built: 1928

    Utilities & green energy

    • Sewer: City
    • Water: City

    Community & neighborhood

    Community
    • Community features: Playground
    Location
    • Region: Hamilton
    • Subdivision: Penn Park

    HOA & financial

    HOA
    • Has HOA: Yes
    • HOA fee: $40 annually

    Other

    Other facts
    • Listing terms: Cash,Conventional

    Price history

    DateEventPrice
    8/8/2025Sold$815,000-2.4%
    Source: IRMLS #202524033 Report a problem
    6/23/2025Pending sale$835,000
    Source: IRMLS #202524033 Report a problem
    6/8/2025Listed for sale$835,000$451/sqft
    Source: Owner Report a problem

    Public tax history

    Tax history is unavailable.

    Neighborhood: 46742

    Nearby schools

    GreatSchools rating
    Schools provided by the listing agent
    • Elementary: Hamilton
    • Middle: Hamilton
    • High: Hamilton
    • District: Hamilton Community

    Source: IRMLS. This data may not be complete. We recommend contacting the local school district to confirm school assignments for this home.

    Get pre-qualified for a loan
    At Zillow Home Loans, we can pre-qualify you in as little as 5 minutes with no impact to your credit score.

    An equal housing lender. NMLS #10287.