MUST SEE 4 bedroom, 3 full & 1 half bathroom mid-century modern ranch in Clayton! This stunning home has an open floor plan with a great flow! You walk into the living room, through to separate dining room, on your right is the chef inspired kitchen with custom cabinetry, granite countertops, stainless steel appliances, updated fixtures & hardware. Past the kitchen, you walk into the great room with 11 ft floor to ceiling windows & unique 11 ft marble wood burning fireplace. Hardwood & custom tile flooring throughout. Luxurious master suite addition with spa-like bathroom, features step down shower! Exquisite wet bar with wine cooler & more custom cabinetry outside of master suite. 3 more large bedrooms & 2 more full baths on main floor. Finished walk-up basement with large entertaining area, wetbar, & 1/2 bath. The backyard features a peaceful zen garden & plenty of green space to relax and enjoy the St. Louis summers. Main floor laundry. 2 car tuck under garage, AAA Clayton Schools.
Sold
Price Unknown
660 Langton Dr, Saint Louis, MO 63105
4beds
3,725sqft
SingleFamily
Built in 1954
0.25 Acres Lot
$811,100 Zestimate®
$--/sqft
$4,979 Estimated rent
Home value
$811,100
$746,000 - $884,000
$4,979/mo
Zestimate® history
Owner options
List your home for rent
$4,979/mo
Rent Zestimate®
Find your next renter with Zillow Rental Manager. Plus, with online applications, you can quickly screen prospective tenants – for free.
$4,979/mo
Rent Zestimate®
Refinance and save
Refinancing to a lower rate could help reduce your monthly payments and save thousands over the life of the loan.
Explore your selling options
Work with a Zillow partner agent
Leverage their expertise and Zillow's premium Showcase listings to get your home seen by more buyers.
Get startedList with your own agent
Get your home in front of millions of buyers by listing it on Zillow.
Learn how to do itSell it yourself
Take full control of how buyers see your home on Zillow by listing For Sale by Owner (FSBO).
List your homeWhat's special
Facts & features
Interior
Bedrooms & bathrooms
- Bedrooms: 4
- Bathrooms: 4
- Full bathrooms: 3
- 1/2 bathrooms: 1
- Main level bathrooms: 3
- Main level bedrooms: 4
Heating
- Forced air, Gas
Cooling
- Central
Appliances
- Included: Dishwasher, Dryer, Microwave, Range / Oven, Refrigerator, Washer
- Laundry: Main Level
Features
- Wet Bar, Walk-In Closet(s), Vaulted Ceiling(s), Great Room, Living Room, Entrance Foyer, Open Floorplan, Some Window Treatmnt, Some Wood Floors
- Flooring: Hardwood
- Doors: 6 Panel Door(s), Sliding Glass Doors, Lever Style Door Handles
- Windows: Insulated Windows, Some Tilt-In Windows, Some Window Treatmnt
- Basement: Partially Finished, Partial, Concrete, Walk-Up Access, Sump Pump, Bathroom in LL, Rec/Family Area, 8 ft + pour
- Fireplace features: Wood Burning, Family Room
Interior area
- Structure area source: County Records
- Total interior livable area: 3,725 sqft
- Finished area below ground: 1200
Property
Parking
- Total spaces: 2
- Parking features: Garage - Attached
- Details: Basement/Tuck-Under, Rear/Side Entry
Features
- Exterior features: Stone, Brick
Lot
- Size: 0.25 Acres
- Features: Fencing
Details
- Parcel number: 19K511199
- Special conditions: Sale
Construction
Type & style
- Home type: SingleFamily
- Architectural style: Conventional
Condition
- Year built: 1954
Utilities & green energy
- Sewer: Public
- Water: Public
Community & HOA
Community
- Security: Smoke Detector(s)
Location
- Region: Saint Louis
Financial & listing details
- Tax assessed value: $552,000
- Annual tax amount: $6,598
Price history
| Date | Event | Price |
|---|---|---|
| 6/18/2025 | Sold | -- |
Source: Public Record Report a problem | ||
| 10/7/2024 | Listing removed | $824,900$221/sqft |
Source:  MARIS #24049306 Report a problem MARIS #24049306 Report a problem | ||
| 9/26/2024 | Price change | $824,900-2.9%$221/sqft |
Source: MARIS #24049306 Report a problem | ||
| 9/4/2024 | Price change | $849,900-2%$228/sqft |
Source: MARIS #24049306 Report a problem | ||
| 8/13/2024 | Listed for sale | $867,500+18.8%$233/sqft |
Source: MARIS #24049306 Report a problem | ||
| 4/27/2020 | Sold | -- |
Source: MARIS #20017741 Report a problem | ||
| 3/24/2020 | Pending sale | $730,000$196/sqft |
Source: RE/MAX Select #20017741 Report a problem | ||
| 3/19/2020 | Listed for sale | $730,000+26.1%$196/sqft |
Source: RE/MAX Select #20017741 Report a problem | ||
| 6/2/2008 | Sold | -- |
Source: Public Record Report a problem | ||
| 3/12/2008 | Listed for sale | $579,000$155/sqft |
Source: ListingDomains.com #80011892 Report a problem | ||
| 9/27/2007 | Sold | -- |
Source: Public Record Report a problem | ||
| 8/24/2007 | Sold | -- |
Source: Public Record Report a problem | ||
| 10/15/2002 | Sold | -- |
Source: Public Record Report a problem | ||
Public tax history
| Year | Property taxes | Tax assessment |
|---|---|---|
| 2025 | $6,598 -23.5% | $104,890 -17.2% |
| 2024 | $8,627 +0.1% | $126,710 |
| 2023 | $8,617 +10.1% | $126,710 +16.4% |
| 2022 | $7,827 +0.4% | $108,830 |
| 2021 | $7,799 -13% | $108,830 -10.3% |
| 2020 | $8,967 +31.5% | $121,270 |
| 2019 | $6,817 | $121,270 +27.7% |
| 2018 | $6,817 | $95,000 -10.6% |
| 2017 | $6,817 -10% | $106,320 +36.2% |
| 2016 | $7,576 +29.5% | $78,090 |
| 2015 | $5,848 | $78,090 0% |
| 2014 | $5,848 -4.8% | $78,100 |
| 2013 | $6,142 | $78,100 -13.6% |
| 2012 | -- | $90,400 |
| 2011 | -- | $90,400 |
| 2010 | $6,268 +7.2% | $90,400 |
| 2009 | $5,848 +18.3% | $90,400 +14.7% |
| 2008 | $4,943 +28.8% | $78,810 |
| 2007 | $3,838 | $78,810 +39.9% |
| 2006 | $3,838 -3.5% | $56,350 |
| 2005 | $3,977 +2.7% | $56,350 -6.4% |
| 2003 | $3,873 +2.4% | $60,230 -5.1% |
| 2002 | $3,781 +48.7% | $63,470 |
| 2001 | $2,543 | $63,470 |
Find assessor info on the county website
Neighborhood: 63105
Nearby homes
- $1,741,2005 bd5 ba4.3k sqft656 Langton Dr, Saint Louis, MO 63105Off Market
- $581,0003 bd2 ba2k sqft666 Langton Dr, Saint Louis, MO 63105Off Market
- $528,5002 bd3 ba1.3k sqft652 Langton Dr, Saint Louis, MO 63105Off Market
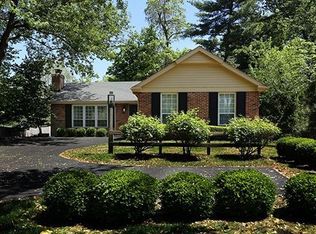
- $688,5003 bd2 ba1.8k sqft651 Francis Pl, Saint Louis, MO 63105Off Market
- $401,6003 bd1 ba1.5k sqft8115 Edinburgh Dr, Saint Louis, MO 63105Off Market
- $599,6003 bd2 ba2.6k sqft8111 Edinburgh Dr, Saint Louis, MO 63105Off Market
- $554,8002 bd3 ba1.4k sqft648 Langton Dr, Saint Louis, MO 63105Off Market
- $476,7003 bd2 ba1.4k sqft8121 Edinburgh Dr, Saint Louis, MO 63105Off Market
Nearby schools
GreatSchools rating
- 9/10Meramec Elementary SchoolGrades: K-5Distance: 0.5 mi
- 8/10Wydown Middle SchoolGrades: 6-8Distance: 2 mi
- 9/10Clayton High SchoolGrades: 9-12Distance: 0.5 mi
Schools provided by the listing agent
- Elementary: Meramec Elem.
- Middle: Wydown Middle
- High: Clayton High
- District: Clayton
Source: The MLS. This data may not be complete. We recommend contacting the local school district to confirm school assignments for this home.
Get a cash offer in 3 minutes
Find out how much your home could sell for in as little as 3 minutes with a no-obligation cash offer.
Estimated market value
$811,100
Get a cash offer in 3 minutes
Find out how much your home could sell for in as little as 3 minutes with a no-obligation cash offer.
Estimated market value
$811,100
- Missouri
- Saint Louis County
- Clayton
- 63105
- 660 Langton Dr
Nearby cities
Nearby zip codes
Other Clayton Topics
