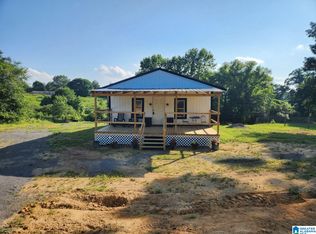
This immaculate 3-bed, 2.5-bath home offers stunning country views and peaceful living. Enjoy your morning coffee or evening relaxation on the screened-in back porch while watching cattle graze nearby. Need space for tools or hobbies? The property includes a spacious shop that’s perfect for storage or projects. For peace of mind during stormy weather, a secure steel underground storm shelter is also included. The main level features a thoughtfully designed layout with the master bedroom, kitchen, dining room, two living areas, and a convenient half bath. Upstairs, you’ll find two additional bedrooms, a full bathroom, and a cozy sitting room. This home combines comfort, functionality & charm.
Sold for $366,500
$366,500
660 Lecroy Dr, Altoona, AL 35952
3beds
3,100sqft
Single Family Residence
Built in 2002
1.2 Acres Lot
$349,300 Zestimate®
$118/sqft
$2,249 Estimated rent
Home value
$349,300
$248,000 - $489,000
$2,249/mo
Zestimate® history
Owner options
List your home for rent
$2,249/mo
Rent Zestimate®
Find your next renter with Zillow Rental Manager. Plus, with online applications, you can quickly screen prospective tenants – for free.
$2,249/mo
Rent Zestimate®
Refinance and save
$2,035/mo
Est. payment
Refinancing to a lower rate could help reduce your monthly payments and save thousands over the life of the loan.
$2,035/mo
Est. payment
Explore your selling options
Work with a Zillow partner agent
Leverage their expertise and Zillow's premium Showcase listings to get your home seen by more buyers.
Get startedList with your own agent
Get your home in front of millions of buyers by listing it on Zillow.
Learn how to do itSell it yourself
Take full control of how buyers see your home on Zillow by listing For Sale by Owner (FSBO).
List your homeWhat's special
Stunning country viewsDining roomThoughtfully designed layoutScreened-in back porchCozy sitting roomMaster bedroom
Zillow last checked:
Listing updated:
Listed by:
Cody Alldredge 205-441-5693,
Southern Elite Realty
Bought with:
, 96360
Black Diamond Properties, LLC
Source: ValleyMLS,MLS#: 21894241
Facts & features
Interior
Bedrooms & bathrooms
- Bedrooms: 3
- Bathrooms: 3
- Full bathrooms: 2
- 1/2 bathrooms: 1
Primary bedroom
- Features: 10’ + Ceiling, Walk-In Closet(s)
- Level: First
- Area: 231
- Dimensions: 11 x 21
Bedroom
- Level: Second
- Area: 168
- Dimensions: 14 x 12
Great room
- Features: 9’ Ceiling, Carpet
- Level: Second
- Area: 260
- Dimensions: 13 x 20
Kitchen
- Features: 10’ + Ceiling
- Level: First
- Area: 220
- Dimensions: 11 x 20
Heating
- Central 2+
Cooling
- Multi Units
Features
- Has basement: No
- Number of fireplaces: 1
- Fireplace features: One
Interior area
- Total interior livable area: 3,100 sqft
Property
Parking
- Parking features: Driveway-Concrete
Features
- Levels: Two
- Stories: 2
- Patio & porch: Covered Porch, Front Porch, Screened Porch
Lot
- Size: 1.20 Acres
Details
- Parcel number: 0806130000022.003
Construction
Type & style
- Home type: SingleFamily
- Property subtype: Single Family Residence
Materials
- Foundation: Slab
Condition
- New construction: No
- Year built: 2002
Utilities & green energy
- Sewer: Septic Tank
- Water: Public
Community & neighborhood
Location
- Region: Altoona
- Subdivision: Metes And Bounds
Price history
| Date | Event | Price |
|---|---|---|
| 8/26/2025 | Sold | $366,500$118/sqft |
Source:  ValleyMLS #21894241 Report a problem ValleyMLS #21894241 Report a problem | ||
| 8/15/2025 | Contingent | $366,500+1.8%$118/sqft |
Source: ValleyMLS #21894241 Report a problem | ||
| 7/20/2025 | Pending sale | $360,000$116/sqft |
Source:  GALMLS #21425209 Report a problem GALMLS #21425209 Report a problem | ||
| 7/19/2025 | Contingent | $360,000$116/sqft |
Source: ValleyMLS #21894241 Report a problem | ||
| 7/16/2025 | Listed for sale | $360,000+61.8%$116/sqft |
Source: ValleyMLS #21894241 Report a problem | ||
| 6/9/2020 | Sold | $222,500$72/sqft |
Source: Public Record Report a problem | ||
Public tax history
| Year | Property taxes | Tax assessment |
|---|---|---|
| 2024 | $868 -2.6% | $28,480 -2.4% |
| 2023 | $890 +18.9% | $29,180 +17.6% |
| 2022 | $749 +22.6% | $24,820 +20.6% |
| 2021 | $611 +9.3% | $20,580 +19.7% |
| 2020 | $559 +14.2% | $17,200 +14.2% |
| 2019 | $489 -2.3% | $15,060 -2.3% |
| 2018 | $501 | $15,420 +0.9% |
| 2017 | $501 +0.9% | $15,280 +1.3% |
| 2015 | $497 -2.8% | $15,080 -4.1% |
| 2014 | $511 | $15,720 -2.2% |
| 2013 | $511 | $16,080 +5.2% |
| 2012 | -- | $15,280 -6.9% |
| 2011 | -- | $16,420 |
| 2010 | $534 +5.5% | $16,420 +5.5% |
| 2008 | $506 +7.2% | $15,560 -88.5% |
| 2003 | $472 | $135,560 |
Find assessor info on the county website
Neighborhood: 35952

Nearby schools
GreatSchools rating
- 8/10Susan Moore Elementary SchoolGrades: PK-6Distance: 2.7 mi
- 2/10Susan Moore High SchoolGrades: 7-12Distance: 2.7 mi
Schools provided by the listing agent
- Elementary: Susan Moore Elementary
- Middle: Susan Moore
- High: Susan Moore
Source: ValleyMLS. This data may not be complete. We recommend contacting the local school district to confirm school assignments for this home.
Get a cash offer in 3 minutes
Find out how much your home could sell for in as little as 3 minutes with a no-obligation cash offer.
Estimated market value
$349,300
Get a cash offer in 3 minutes
Find out how much your home could sell for in as little as 3 minutes with a no-obligation cash offer.
Estimated market value
$349,300
- Alabama
- Blount County
- Altoona
- 35952
- 660 Lecroy Dr
Nearby cities
Nearby zip codes
Other Altoona Topics
