Room to spread out, inside and out! Built in 2023, this 3-bedroom, 2-bath singlewide manufactured home sits on approximately 22.73 acres, offering a newer home with an expansive acreage setting. The open living area flows into a kitchen featuring a large island with a double-basin sink and gooseneck faucet, wood-tone cabinetry, generous counter space, and a range hood. Recessed lighting, multiple windows, and wood-look flooring create a bright, welcoming interior, while neutral finishes make it easy to add your personal touch. Both bathrooms feature tub/shower combinations and coordinating vanities. Outside, the yard around the home is bordered by trees, with room to enjoy the outdoors. If acreage is at the top of your wish list, this property deserves a closer look. Schedule your private showing today!
For sale
Price cut: $17K (10/29)
$209,900
660 Legrande Ln, Hudson, KY 40145
3beds
1,152sqft
Manufactured Home
Built in 2023
22.73 Acres Lot
$204,800 Zestimate®
$182/sqft
$-- HOA
What's special
Range hoodExpansive acreage settingGenerous counter spaceRecessed lightingMultiple windowsNeutral finishesBright welcoming interior
- 44 days
- 256
- 33
Zillow last checked:
Listing updated:
Listed by:
Jody L Moore 859-553-3613,
Threshold Real Estate Services
Source: Imagine MLS,MLS#: 26026857
Facts & features
Interior
Bedrooms & bathrooms
- Bedrooms: 3
- Bathrooms: 2
- Full bathrooms: 2
Primary bedroom
- Level: First
Bedroom 2
- Level: First
Bedroom 3
- Level: First
Primary bathroom
- Level: First
Bathroom 2
- Level: First
Kitchen
- Level: First
Living room
- Level: First
Utility room
- Level: First
Heating
- Electric, Forced Air
Cooling
- Central Air, Electric
Appliances
- Included: Dishwasher, Refrigerator, Range
Features
- Eat-in Kitchen
- Flooring: Vinyl
- Has basement: No
- Has fireplace: No
Interior area
- Total structure area: 1,152
- Total interior livable area: 1,152 sqft
- Finished area above ground: 1,152
- Finished area below ground: 0
Property
Parking
- Parking features: Driveway
- Has uncovered spaces: Yes
Features
- Levels: One
- Has view: Yes
- View description: Rural, Trees/Woods
Lot
- Size: 22.73 Acres
- Features: Wooded
Details
- Parcel number: 14029A
- Horses can be raised: Yes
Construction
Type & style
- Home type: MobileManufactured
- Property subtype: Manufactured Home
Materials
- Vinyl Siding
- Foundation: Block
- Roof: Shingle
Condition
- Year built: 2023
Utilities & green energy
- Sewer: Septic Tank
- Water: Cistern
- Utilities for property: Electricity Connected, Water Connected
Community & HOA
Community
- Subdivision: Rural
HOA
- Has HOA: No
Location
- Region: Hudson
Financial & listing details
- Price per square foot: $182/sqft
- Tax assessed value: $190,000
- Annual tax amount: $1,065
- Date on market: 9/29/2026
Estimated market value
$204,800
$195,000 - $215,000
Not available
Price history
| Date | Event | Price |
|---|---|---|
| 10/29/2026 | Price change | $209,900-7.5%$182/sqft |
Source:  Imagine MLS #26026857 Report a problem | ||
| 10/26/2026 | Price change | $226,900-1.3%$197/sqft |
Source: Imagine MLS #26026857 Report a problem | ||
| 9/29/2026 | Listed for sale | $229,900+164.3%$200/sqft |
Source: Imagine MLS #26026857 Report a problem | ||
| 1/2/2024 | Sold | $87,000-7.4%$76/sqft |
Source:  Metro Search Inc. LLC DBA Apex MLS #1643844 Report a problem | ||
| 10/30/2023 | Pending sale | $94,000$82/sqft |
Source: Metro Search Inc. LLC DBA Apex MLS #1643844 Report a problem | ||
| 10/6/2023 | Price change | $94,000-5.1%$82/sqft |
Source: Metro Search Inc. LLC DBA Apex MLS #1643844 Report a problem | ||
| 8/24/2023 | Listed for sale | $99,000-51.2%$86/sqft |
Source: Metro Search Inc. LLC DBA Apex MLS #1643844 Report a problem | ||
| 10/1/2018 | Sold | $203,000$176/sqft |
Source: Public Record Report a problem | ||
Public tax history
| Year | Property taxes | Tax assessment |
|---|---|---|
| 2025 | $1,065 +1099.8% | $108,400 +1907.4% |
| 2024 | $89 -1.7% | $5,400 |
| 2023 | $90 -0.4% | $5,400 |
| 2022 | $91 -1.4% | $5,400 |
| 2021 | $92 -0.5% | $5,400 |
| 2020 | $92 +0.1% | $5,400 |
| 2019 | $92 -99.9% | $5,400 -96.2% |
| 2018 | $140,500 +10255.1% | $140,500 |
| 2017 | $1,357 -0.1% | $140,500 +11.5% |
| 2016 | $1,358 -1% | $126,000 |
| 2015 | $1,372 +106.9% | $126,000 +82.6% |
| 2013 | $663 +4.7% | $69,000 |
| 2011 | $634 +8.6% | $69,000 |
| 2010 | $584 | $69,000 |
Find assessor info on the county website
Monthly payment
Climate risks
Neighborhood: 40145
Nearby schools
Schools provided by the listing agent
- Elementary: Ben Johnson Elementary
- Middle: Breckinridge Co Mid
- High: Breckinridge Co High School
Source: Imagine MLS. This data may not be complete. We recommend contacting the local school district to confirm school assignments for this home.


Similar homes
- $213,0002 bd2 ba1.4k sqft169 Centerview Rough River Ln, Hudson, KY 40145For Sale
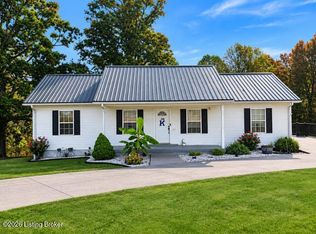
 MLS ID #1734028, Karen Fields, Weichert Realtors - ABG. Metro Search Inc. LLC DBA Apex MLS
- $169,9003 bd2 ba1.4k sqft6471 Highway 401, Garfield, KY 40140For Sale
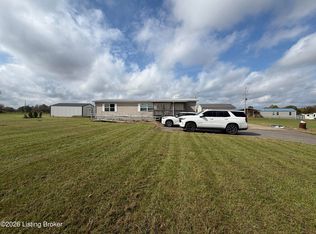 MLS ID #1732085, Jennifer Rhodes, Cedar Hill Properties. Metro Search Inc. LLC DBA Apex MLS
- $200,0003 bd2 ba1.3k sqft496 Highway 401, Hudson, KY 40145For Sale
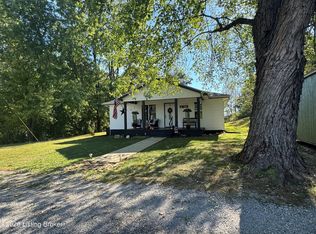 MLS ID #1730693, Virgil Hall, Semonin Realtors. Metro Search Inc. LLC DBA Apex MLS
- $300,0003 bd2 ba1k sqft1185 Elliott Rd, Hudson, KY 40145For Sale
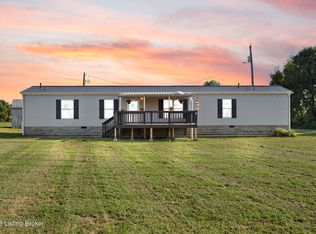 MLS ID #1730303, Robin M Cole, RE/MAX Executive Group, Inc.. Metro Search Inc. LLC DBA Apex MLS
- $174,9003 bd2 ba1.3k sqft96 Grace Ln, Garfield, KY 40140For SaleMLS ID #1729415, Erin Goodwin, Cedar Hill Properties. Metro Search Inc. LLC DBA Apex MLS
- $250,0003 bd2 ba1.4k sqft1905 Hickory Grove Rd, Leitchfield, KY 42754For SaleMLS ID #1729323, Zachery Willis, FHRA, Inc.. Metro Search Inc. LLC DBA Apex MLS
- $164,9003 bd1 ba960 sqft368 Adkins Camp Loop, Hudson, KY 40145For SaleMLS ID #1727498, David Espinosa, THRIVE Realty. Metro Search Inc. LLC DBA Apex MLS
- $199,0003 bd2 ba1.1k sqft672 Fentress Hideout Ln, Westview, KY 40178For SaleMLS ID #1711676, Alissa Doan, Red Edge Realty. Metro Search Inc. LLC DBA Apex MLS
- $169,9003 bd2 ba1.4k sqft14936 Sonora Hardin Springs Rd, Eastview, KY 42732For SaleMLS ID #1730561, Tracey Cecil-Simpson, Weichert Realtors Lawson Collective. Metro Search Inc. LLC DBA Apex MLS
- $225,0002 bd2 ba980 sqft5383 Lilac Rd, Leitchfield, KY 42754For SaleMLS ID #1726874, Jamie Reading, 85W Real Estate. Metro Search Inc. LLC DBA Apex MLS
- $235,0003 bd2 ba1.3k sqft194 Tara Woods Dr, Leitchfield, KY 42754For SaleMLS ID #1734020, Sherry Childress, The Key Factor, LLC. Metro Search Inc. LLC DBA Apex MLS
- $189,9002 bd1 ba720 sqft2837 Hidden Valley Ln, Hudson, KY 40145For SaleMLS ID #1719527, Alissa Doan, Red Edge Realty. Metro Search Inc. LLC DBA Apex MLS
- $154,9003 bd1 ba1k sqft523 Leavette Ave, Leitchfield, KY 42754For SaleMLS ID #1734312, Brad J Hockenberry, Keller Williams Elite. Metro Search Inc. LLC DBA Apex MLS
- $239,0003 bd1 ba1.4k sqft1629 Eveleigh Rd, Leitchfield, KY 42754For SaleMLS ID #1723137, Kim L Jarboe, United Real Estate Louisville. Metro Search Inc. LLC DBA Apex MLS
- $265,0003 bd2 ba1.3k sqft201 Fountain View Dr, Leitchfield, KY 42754For SaleMLS ID #1734352, Jay Pitts, RE/MAX Premier Properties. Metro Search Inc. LLC DBA Apex MLS
