Beautifully updated and well-maintained 2-bedroom, 2-full-bath manufactured home with 1,667 sq. ft. of comfortable living space in a 55+ community in Ukiah! Numerous recent improvements include a NEW ROOF, NEW VINYL WINDOWS throughout, NEW LVP FLOORING throughout, fresh interior - painted 2021-2022, NEW COVERED FRONT PORCH, NEW WOODEN FRENCH-DOOR ENTRY, and a NEW FENCE. The spacious floor plan offers plenty of room to relax and entertain, with lots of storage and a generous primary suite featuring a walk-in closet and private full bath with double sinks. The kitchen includes a gas cooktop, double ovens, refrigerator, breakfast bar and plenty of storage. Separate laundry room features access to outside a sink, washer and dryer. Outside, enjoy a covered carport with convenient access ramp, stairs and numerous established fruit trees including 3 apples, 1 grapefruit, 1 orange, 2 figs, 2 sweet green grapevines, 1 persimmon, and 2 young pineapple guava, 1 peach, 1 pear and 1 apricot. Ideally located within easy walking distance of shops, services, and everyday conveniences. A wonderful opportunity to enjoy a spacious, move-in-ready home with the major updates already completed!
Active
$179,000
660 Leslie Street #75, Ukiah, CA 95482
2beds
1,667sqft
Triple Wide
Built in 1977
-- sqft lot
$-- Zestimate®
$107/sqft
$-- HOA
What's special
New roofNew covered front porchNew fenceNew vinyl windows throughoutNew lvp flooring throughoutLots of storageNew wooden french-door entry
- 1 day
- 101
- 5
Zillow last checked:
Listing updated:
Listed by:
Carey L Pinson DRE #01967973 707-513-8687,
Coldwell Banker Mendo Realty 707-459-5389
Source: BAREIS,MLS#: 326083058 Originating MLS: Mendocino
Originating MLS: MendocinoFacts & features
Interior
Bedrooms & bathrooms
- Bedrooms: 2
- Bathrooms: 2
- Full bathrooms: 2
Rooms
- Room types: Baths Other, Dining Room, Family Room, Kitchen, Laundry, Living Room, Master Bedroom
Bathroom
- Features: Double Vanity, Shower Stall(s), Tub w/Shower Over
Dining room
- Features: Dining/Living Combo
Family room
- Features: Cathedral/Vaulted, Open Beam Ceiling
Kitchen
- Features: Breakfast Area, Laminate Counters
Living room
- Features: Deck Attached
Heating
- Central
Cooling
- Central Air
Appliances
- Included: Built-In Electric Oven, Double Oven, Gas Cooktop, Range Hood, Dryer, Washer
- Laundry: Inside Room, Sink
Features
- Cathedral Ceiling(s), Formal Entry, Open Beam Ceiling
- Flooring: Luxury Vinyl Plank
- Windows: Dual Pane Full
- Has fireplace: No
Interior area
- Total structure area: 1,667
- Total interior livable area: 1,667 sqft
Property
Parking
- Total spaces: 2
- Parking features: No Garage
- Carport spaces: 2
Accessibility
- Accessibility features: Accessible Approach with Ramp
Features
- Patio & porch: Porch Awning, Porch, Porch Ramp, Porch Steps, Railed
- Exterior features: Awning(s)
- Fencing: Fenced Yard
- Park: Rancho Del Rey
Lot
- Features: Corner Lot
Details
- Additional structures: Shed(s)
- Parcel number: 7000407500
- On leased land: Yes
- Special conditions: Offer As Is
Construction
Type & style
- Home type: MobileManufactured
- Property subtype: Triple Wide
Materials
- Aluminum Siding
Condition
- Year built: 1977
Utilities & green energy
- Sewer: Public Sewer
- Water: Public
- Utilities for property: Internet Available, Natural Gas Connected, Public
Green energy
- Energy efficient items: Windows
Community & HOA
Community
- Security: Carbon Monoxide Detector(s)
- Senior community: Yes
HOA
- Has HOA: No
Location
- Region: Ukiah
Financial & listing details
- Price per square foot: $107/sqft
- Date on market: 10/10/2026
- Total actual rent: 725
- Body type: Triple Wide,Manufactured
Estimated market value
Not available
Estimated sales range
Not available
Not available
Price history
| Date | Event | Price |
|---|---|---|
| 10/11/2026 | Listed for sale | $179,000$107/sqft |
Source:  BAREIS #326083058 Report a problem BAREIS #326083058 Report a problem | ||
Public tax history
Tax history is unavailable.
Monthly payment
Climate risks
Neighborhood: 95482
Similar homes
- $154,9002 bd2 ba1.6k sqft85 Malaga Court, Ukiah, CA 95482For Sale
 MLS ID #326068939, Diane Pennington, W Real Estate. BAREIS
 - $205,0002 bd2 ba1.7k sqft8 Cabana Court, Ukiah, CA 95482For Sale
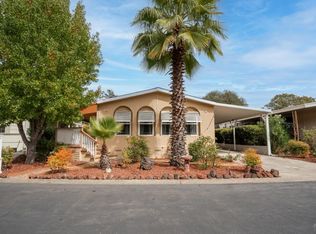 MLS ID #326077145, Alex T McMillen, RE/MAX Gold - Selzer and Assoc. BAREIS
 - $170,0003 bd2 ba1.2k sqft2101 S State Street #36, Ukiah, CA 95482For Sale
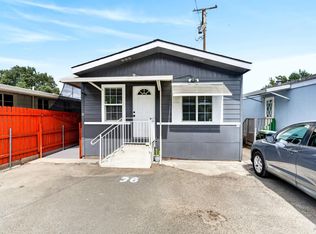 MLS ID #326062323, Yesenia Herrera, W Real Estate. BAREIS
 - $105,0002 bd2 ba1.3k sqft660 Leslie Street #80, Ukiah, CA 95482For Sale
 MLS ID #326071376, Bud Thompson, RE/MAX Gold - Selzer and Assoc. BAREIS
