With interiors by the acclaimed Paris Forino Interior Design studio, Residence 2B at 660 Lexington is a thoughtfully planned 1,163-square-foot home offering two bedrooms and two bathrooms.
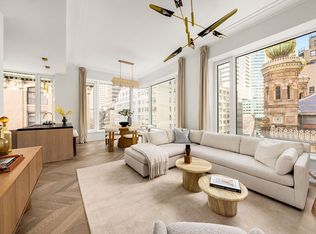
Upon entry, a welcoming entry foyer features three spacious coat closets before leading into a bright corner living and dining area. Large triple-glazed windows, anchored by a dramatic curved corner, fill the space with natural light from the east and south, while hand-laid chevron white oak floors add a sense of warmth and refined elegance.
The custom-designed kitchen is outfitted with a premium, fully integrated suite of Miele appliances, including a cooktop, convection oven, refrigerator, microwave, and dishwasher, along with a Bosch ventilated hood. Custom white oak cabinetry, accented with satin brass hardware and under-cabinet lighting, is complemented by honed Brazilian Grey soapstone countertops and matching backsplash.
The private primary bedroom suite offers a spacious walk-in closet and a luxurious en-suite bathroom with four fixtures. The bath is finished in glazed porcelain tile and honed Calacatta Vision marble, with a double white oak vanity framed by custom sconces and topped with matching marble. The shower features a statement wall in Calacatta Vision marble and a fluted glass enclosure.
The secondary bedroom includes generous closet space, while the secondary bathroom is appointed with a white oak vanity, honed Corteccia marble surfaces and floors, and glazed porcelain tile walls. The home is also equipped with an LG washer and vented dryer for added convenience.
Positioned at the prominent corner of Lexington Avenue and 55th Street, 660 Lexington Avenue brings a sophisticated architectural statement to Midtown Manhattan. Designed by S20M, the building’s sculpted limestone façade reinterprets classic New York design through gentle curves, refined detailing, and a timeless material palette. Interiors by Paris Forino showcase natural textures, elegant finishes, and thoughtful craftsmanship, creating residences that feel polished and comfortably livable. At 660 Lexington, residents enjoy a curated collection of wellness and lifestyle amenities, including a state-of-the-art Fitness Center and a Private Spa with cold plunge pool, sauna, steam room, experiential shower, and treatment room. A covered 11th Floor Loggia with fireplace and a Rooftop Terrace offer inviting spaces to relax and gather, all complemented by attentive 24-hour doorman and concierge service.
The complete offering terms are in the offering plan available from Sponsor, 660 Lexington Avenue Development LLC, having an address at 227 Sea Breeze Avenue, 4th fl., Suite C-403, Brooklyn, NY 11224, File No. CD24-0072. All artist’s renderings are for representational purposes only and are subject to variances. Finishes depicted in the artist’s renderings are not necessarily indicative of what will be specified in the offering plan and not all items included in the artist’s renderings are included in unit purchase. Equal Housing Opportunity.
Active
$2,500,000
660 Lexington Ave #2B, New York, NY 10022
2beds
1,163sqft
Condominium
Built in 2026
-- sqft lot
$2,479,000 Zestimate®
$2,150/sqft
$1,297/mo HOA
What's special
Custom white oak cabinetryPrivate primary bedroom suiteWelcoming entry foyerSpacious walk-in closetBosch ventilated hoodTimeless material paletteUnder-cabinet lighting
- 137 days
- 221
- 23
Zillow last checked:
Listing updated:
Listed by:
Douglas Elliman 646-543-7978,
Adam Widener,
Kevin Stefanak
Source: StreetEasy,MLS#: S1824265
Facts & features
Interior
Bedrooms & bathrooms
- Bedrooms: 2
- Bathrooms: 2
- Full bathrooms: 2
Rooms
- Room types: Bike Room, Package Room
Cooling
- Central Air
Appliances
- Included: Dishwasher, Washer/Dryer
- Laundry: Inside
Features
- Flooring: Hardwood
- Has fireplace: No
Interior area
- Total structure area: 1,163
- Total interior livable area: 1,163 sqft
Property
Features
- Has view: Yes
- View description: City
Details
- Special conditions: Sponsor Unit
Construction
Type & style
- Home type: Condo
- Property subtype: Condominium
Condition
- Year built: 2026
Community & HOA
Community
- Features: Doorman, Full Time Doorman
- Security: Doorman, Full-Time Doorman
- Subdivision: Midtown
HOA
- Has HOA: Yes
- Amenities included: Laundry, Roof Deck, Fitness Center, Elevator(s), Concierge
- Services included: Maintenance
- HOA fee: $1,297 monthly
Location
- Region: New York
Financial & listing details
- Price per square foot: $2,150/sqft
- Annual tax amount: $24,636
- Date on market: 4/24/2026
Estimated market value
$2,479,000
$2.36M - $2.60M
Not available
Price history
| Date | Event | Price |
|---|---|---|
| 4/24/2026 | Listed for sale | $2,500,000$2,150/sqft |
Source: StreetEasy #S1824265 Report a problem | ||
Public tax history
Tax history is unavailable.
Monthly payment
Climate risks
Neighborhood: Midtown
- $3,350,0002 bd2 ba1.3k sqft660 Lexington Ave #4B, New York, NY 10022For Sale
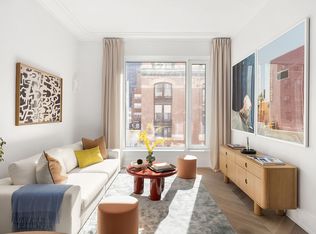
- $1,750,0001 bd1 ba733 sqft660 Lexington Ave #5C, New York, NY 10022For Sale
- $3,920,0002 bd3 ba1.6k sqft660 Lexington Ave #3A, New York, NY 10022For Sale

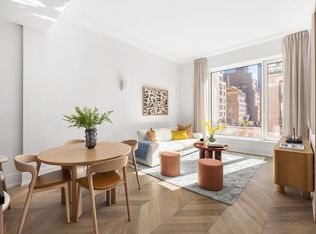
- $1,650,0001 bd1 ba733 sqft660 Lexington Ave #3C, New York, NY 10022For Sale
Similar homes
- $2,500,0001 bd2 ba1k sqftSutton Tower, New York, NY 10022Active
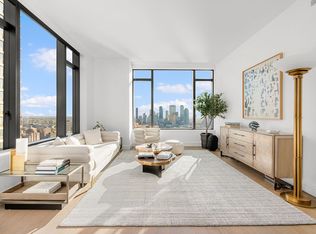 MLS ID #S1830355, Sutton Tower, Listing by: Corcoran. StreetEasy
 - $2,550,0002 bd3 ba1.5k sqftCitizen, New York, NY 10011Active
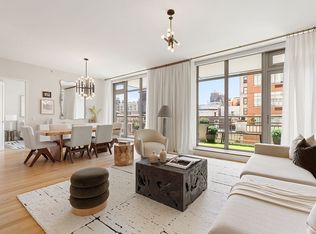 MLS ID #S1845247, Listing by: Compass. StreetEasy
 - $2,500,0002 bd3 ba1.2k sqft250 W 96th St Unit 17E, New York, NY 10025Active
 MLS ID #S1827303, Kristen Suh, Listing by: Corcoran. StreetEasy
 - $3,100,0002 bd2 ba1.2k sqftSutton Tower, New York, NY 10022Active
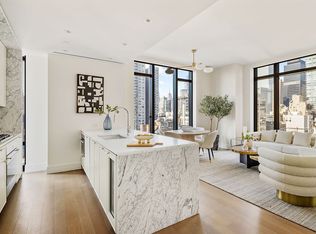 MLS ID #S1794612, Sutton Tower, Listing by: Corcoran. StreetEasy
