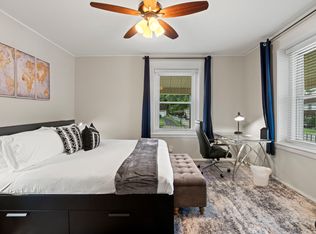
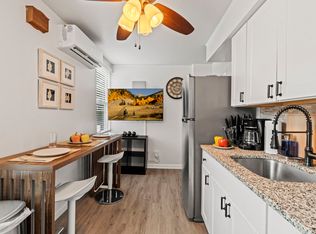
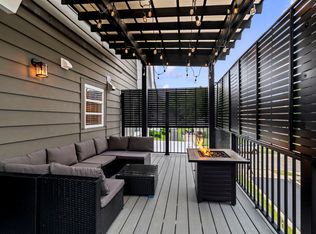
Here is your chance to own a true gem of an updated investment property on the Main Line! 660 Loraine in Ardmore is the ultimate investment property featuring four residential units and an oversized detached 3 car garage. With this property you can obtain residential financing while picking up 5 new streams of income! Investors AND Owner Occupants (yes, there is a vacant unit just for you) this property is the perfect addition to your portfolio. The property features: 1st floor front unit - 1 bedroom 1 bath . 1st floor rear - Studio/Efficiency, 1bath unit. 2nd floor - 3 bedroom 1 bath unit. 3rd floor - 1 bedroom 1 bath unit (can be used as a 2br if living room is utilized as a bedroom). The units have been extensively updated over the last two years including the first floor studio and second floor 3 bedroom being completely renovated including new flooring, kitchens, paint and bathrooms. The other two units have new bathrooms and paint throughout. All of the units have access to outdoor living spaces with the spacious front porch and backyard. The 2nd floor even features a deck which makes for the perfect gathering spot. The driveway features plenty of parking and each unit has a spot available, and Loraine street has plenty of on-street parking for guests and overflow. In the basement you have the common laundry area, individual gas water heaters for each unit and storage space. The oversized 3 car garage is currently fully rented at $945 a month. The roof was replaced in full in 2020 and two water heaters were replaced in 2022. Get your mailbox money from day one! Gross scheduled rents on the building are $6,845 per month with ample upside. Income and expenses are available in the MLS documents section. Schedule your appointment today!
Sold for $925,000
Zillow last checked:
Listing updated:
Bought with:
Ana Lee, RS328053
RE/MAX Ready
Source: Bright MLS,MLS#: PADE2105766
Price history
| Date | Event | Price |
|---|---|---|
| 12/19/2025 | Sold | $925,000+2.8%$299/sqft |
Source:  Bright MLS #PADE2105766 Report a problem Bright MLS #PADE2105766 Report a problem | ||
| 7/15/2024 | Listing removed | -- |
Source: Bright MLS #PADE2068094 Report a problem | ||
| 6/19/2024 | Price change | $899,9000%$291/sqft |
Source: Bright MLS #PADE2068094 Report a problem | ||
| 5/31/2024 | Listed for sale | $900,000+8.4%$291/sqft |
Source: Bright MLS #PADE2068094 Report a problem | ||
| 10/24/2022 | Sold | $830,000-7.8%$268/sqft |
Source: Bright MLS #PADE2028404 Report a problem | ||
| 10/13/2022 | Pending sale | $900,000$291/sqft |
Source: Bright MLS #PADE2028404 Report a problem | ||
| 9/11/2022 | Contingent | $900,000$291/sqft |
Source: Bright MLS #PADE2028404 Report a problem | ||
| 9/9/2022 | Listed for sale | $900,000-2.7%$291/sqft |
Source: Bright MLS #PADE2028404 Report a problem | ||
| 8/4/2022 | Contingent | $925,000$299/sqft |
Source: Bright MLS #PADE2028404 Report a problem | ||
| 6/22/2022 | Listed for sale | $925,000+96%$299/sqft |
Source: Bright MLS #PADE2028404 Report a problem | ||
| 10/16/2019 | Sold | $472,000-4.6%$153/sqft |
Source: Public Record Report a problem | ||
| 9/3/2019 | Listed for sale | $495,000$160/sqft |
Source: KW Commercial #PADE499672 Report a problem | ||

Get a cash offer in 3 minutes
Find out how much your home could sell for in as little as 3 minutes with a no-obligation cash offer.
Estimated market value
$950,000
