Skip main navigation
Sold for $350,000
  • $350,000

    660 Los Alamos Ln, Lusby, MD 20657

    3beds
    1,946sqft
    Single Family Residence
    Built in 1993
    0.25 Acres Lot
    $373,700 Zestimate®
    $180/sqft
    $2,634 Estimated rent

    Home value

    $373,700

    $355,000 - $392,000

    $2,634/mo

    Zestimate® history
    Loading
    Loading...

    Owner options

    List your home for rent

    $2,634/mo

    Rent Zestimate®

    Find your next renter with Zillow Rental Manager. Plus, with online applications, you can quickly screen prospective tenants – for free.

    Learn more

    $2,634/mo

    Rent Zestimate®

    Refinance and save

    $2,692/mo

    Est. payment

    Refinancing to a lower rate could help reduce your monthly payments and save thousands over the life of the loan.

    See today's rates

    $2,692/mo

    Est. payment

    Explore your selling options

    Work with a Zillow partner agent

    Leverage their expertise and Zillow's premium Showcase listings to get your home seen by more buyers.

    Get started

    List with your own agent

    Get your home in front of millions of buyers by listing it on Zillow.

    Learn how to do it

    Sell it yourself

    Take full control of how buyers see your home on Zillow by listing For Sale by Owner (FSBO).

    List your home

    What's special

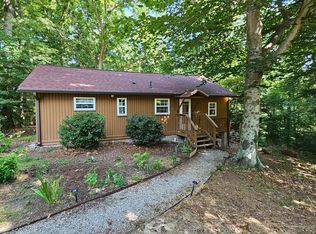
    Step into your adorable new home, located on a quiet street and just a short walk to the neighborhood lake access WITH canoe storage! This home is unique for many reasons, but the main reason is because an open floor plan is not something you would typically see in the traditional split-foyer floor plan. Entering the home, the tall ceilings and open floor plan welcome you inside the heart of the home, the kitchen. Plenty of counter space and cabinet space for all your gadgets! There is even table space! The living room is large and the deck can be accessed right off of this room. Indulge in quiet coffee breaks on the freshly stained deck, overlooking your partially wooded backyard. All three bedrooms upstairs are complete with new LVP flooring made for durability and easy clean up. The fully finished basement is great for entertaining or a second living space. There is easy access to the backyard with sheds & outbuildings galore! Don’t sleep on this one – you will want to call it home! Newer roof for peace of mind!

    Zillow last checked:

    Listing updated:

    Listed by:

    Delaney Burgess 301-938-0100,

    RE/MAX United Real Estate,

    Listing Team: Gail Nyman Group

    Bought with:

    Hannah Cole, 5012544

    Exit Landmark Realty

    Source: Bright MLS,MLS#: MDCA2015906MLS Logo

    Facts & features

    Interior

    Bedrooms & bathrooms
    • Bedrooms: 3
    • Bathrooms: 3
    • Full bathrooms: 3
    • Main level bathrooms: 2
    • Main level bedrooms: 3
    Basement
    • Area: 800
    Heating
    • Heat Pump, Electric
    Cooling
    • Central Air, Electric
    Appliances
    • Included: Electric Water Heater
    Features
    • Basement: Finished
    • Has fireplace: No
    Interior area
    • Total structure area: 1,946
    • Total interior livable area: 1,946 sqft
    • Finished area above ground: 1,146
    • Finished area below ground: 800

    Property

    Parking
    • Parking features: Driveway
    • Has uncovered spaces: Yes
    Accessibility
    • Accessibility features: None
    Features
    • Levels: Split Foyer,Two
    • Stories: 2
    • Pool features: None
    • Fencing: Privacy,Back Yard
    Lot
    • Size: 0.25 Acres
    Details
    • Additional structures: Above Grade, Below Grade
    • Parcel number: 0501140868
    • Zoning: R
    • Special conditions: Standard

    Construction

    Type & style
    • Home type: SingleFamily
    • Property subtype: Single Family Residence
    Materials
    • Brick, Vinyl Siding
    • Foundation: Slab
    Condition
    • New construction: No
    • Year built: 1993

    Utilities & green energy

    • Sewer: Private Septic Tank
    • Water: Public

    Community & neighborhood

    Location
    • Region: Lusby
    • Subdivision: Chesapeake Ranch Estates

    HOA & financial

    HOA
    • Has HOA: Yes
    • HOA fee: $585 annually
    • Association name: CHESAPEAKE RANCH ESTATES

    Other

    Other facts
    • Listing agreement: Exclusive Right To Sell
    • Ownership: Fee Simple

    Price history

    DateEventPrice
    7/1/2024Sold$350,000+2.9%$180/sqft
    Source: Bright MLS #MDCA2015906 Report a problem
    6/17/2024Pending sale$340,000$175/sqft
    Source: Bright MLS #MDCA2015906 Report a problem
    6/2/2024Contingent$340,000$175/sqft
    Source: Bright MLS #MDCA2015906 Report a problem
    5/30/2024Listed for sale$340,000+38.8%$175/sqft
    Source: Bright MLS #MDCA2015906 Report a problem
    4/30/2021Sold$245,000$126/sqft
    Source: Public Record Report a problem
    10/23/2020Sold$245,000+2.1%$126/sqft
    Source: Agent Provided Report a problem
    9/6/2020Pending sale$240,000$123/sqft
    Source: Keller Williams Select Realtors #MDCA178382 Report a problem
    9/2/2020Listed for sale$240,000+9.1%$123/sqft
    Source: Keller Williams Select Realtors #MDCA178382 Report a problem
    10/18/2017Listing removed$219,900$113/sqft
    Source: Upper Marlboro #1000107211 Report a problem
    6/6/2017Listed for sale$219,900-7.4%$113/sqft
    Source: Upper Marlboro #CA9967156 Report a problem
    6/2/2009Listing removed$237,500$122/sqft
    Source: Listhub #CA7005490 Report a problem
    5/23/2009Price change$237,500-0.6%$122/sqft
    Source: Listhub #CA7005490 Report a problem
    3/14/2009Listed for sale$239,000-4.2%$123/sqft
    Source: Listhub #CA7005490 Report a problem
    6/10/2008Listing removed$249,500$128/sqft
    Source: Listhub #CA6708373 Report a problem
    5/25/2008Listed for sale$249,500+55.9%$128/sqft
    Source: Listhub #CA6708373 Report a problem
    4/8/2004Sold$160,000+60.8%$82/sqft
    Source: Public Record Report a problem
    9/1/1998Sold$99,500+8.2%$51/sqft
    Source: Public Record Report a problem
    1/24/1994Sold$92,000$47/sqft
    Source: Public Record Report a problem

    Public tax history

    YearProperty taxesTax assessment
    2025$2,659 +11.9%$246,467 +11.9%
    2024$2,376 +17.9%$220,233 +13.5%
    2023$2,016 +2.6%$194,000
    2022$1,965 +2.7%$194,000 +5.3%
    2021$1,914 +2.2%$184,200 +2.7%
    2020$1,872 +2.5%$179,300
    2019$1,827 +3%$179,300 +6.1%
    2018$1,773 +1.7%$169,033 +3.1%
    2017$1,744 -27.1%$163,900
    2016$2,393 $163,900
    2015$2,393 $163,900 -1.2%
    2014$2,393 $165,900
    2013-- $165,900
    2012-- $165,900 -20.1%
    2011-- $207,550
    2010-- $207,550
    2009-- $207,550 -4.3%
    2008-- $216,780 +18.7%
    2007-- $182,570 +23.1%
    2006-- $148,360 +30%
    2005-- $114,150 +1.9%
    2004-- $112,030 +1.9%
    2003-- $109,910 +2%
    2002-- $107,790 +4.7%
    2001-- $102,920

    Find assessor info on the county website

    Neighborhood: 20657

    Nearby schools

    GreatSchools rating
    Schools provided by the listing agent
    • High: Patuxent
    • District: Calvert County Public Schools

    Source: Bright MLS. This data may not be complete. We recommend contacting the local school district to confirm school assignments for this home.

    Get a cash offer in 3 minutes
    Find out how much your home could sell for in as little as 3 minutes with a no-obligation cash offer.
    Estimated market value
    $373,700
    Get a cash offer in 3 minutes
    Find out how much your home could sell for in as little as 3 minutes with a no-obligation cash offer.
    Estimated market value
    $373,700