Set on a peaceful, stocked pond, this inviting home offers scenic water views, spacious living areas, and timeless design throughout! Step into a welcoming foyer flanked by the formal living room with a gas-log fireplace and the elegant dining room. The heart of the home is the chef's kitchen, showcasing beautiful cabinetry, a spacious island with leathered granite countertops, a Sub-Zero refrigerator, Wolf double oven and range with hood, and a butler's pantry that connects seamlessly to the dining room. Just off the kitchen, the spacious family room boasts vaulted ceilings and a wood-burning brick fireplace, with windows framing the lovely pond views. Nearby, an inviting office features a picture window perfectly positioned to capture the water view. Conveniently located near the garage entry are a fifth bedroom or flex space, a laundry room, a second powder room, and an additional staircase leading you upstairs. Hardwood floors run throughout the main level, lending warmth and timeless style to every room. Upstairs, the primary bedroom includes an adjacent sitting room, his-and-her closets, and an en-suite bath with a travertine tile shower, jetted tub, dual-sink vanity, and a wall of cabinetry for storage. The second floor also features new carpet throughout and three additional bedrooms, as well as a bonus room above the garage. The bright walk-out basement showcases travertine tile floors, a stone-clad wood-burning fireplace, and a beautifully appointed kitchen/bar with granite counters, rich cabinetry, -perfect for entertaining. A dedicated exercise room with mirrored walls and rubber flooring adds function, while the rec room opens to the backyard with beautiful water views. A half bath is in place, with space available to convert it to a full bath if desired. The deep three-car garage provides generous space for storage, a workbench, and more. The sellers have also expanded the asphalt driveway to include an additional parking area, offering even more space for extra vehicles. A spectacular setting, come see it for yourself! *This home is so lovely, it was featured in Better Homes & Gardens Magazine in 1995!*
Closed
$1,200,000
660 Masland Ct, North Barrington, IL 60010
5beds
6,063sqft
Single Family Residence
Built in 1991
2.44 Acres Lot
$1,509,700 Zestimate®
$198/sqft
$7,707 Estimated rent
Home value
$1,509,700
$1.34M - $1.71M
$7,707/mo
Zestimate® history
Owner options
List your home for rent
$7,707/mo
Rent Zestimate®
Find your next renter with Zillow Rental Manager. Plus, with online applications, you can quickly screen prospective tenants – for free.
$7,707/mo
Rent Zestimate®
Refinance and save
$8,423/mo
Est. payment
Refinancing to a lower rate could help reduce your monthly payments and save thousands over the life of the loan.
$8,423/mo
Est. payment
Explore your selling options
Work with a Zillow partner agent
Leverage their expertise and Zillow's premium Showcase listings to get your home seen by more buyers.
Get startedList with your own agent
Get your home in front of millions of buyers by listing it on Zillow.
Learn how to do itSell it yourself
Take full control of how buyers see your home on Zillow by listing For Sale by Owner (FSBO).
List your homeWhat's special
Gas-log fireplaceWood-burning brick fireplacePeaceful stocked pondStone-clad wood-burning fireplaceTimeless designBright walk-out basementEn-suite bath
Zillow last checked:
Listing updated:
Listed by:
Shannon Bremner, CSC,SRES 847-381-9500,
Keller Williams Success Realty
Bought with:
Michael Mandile
Compass
Source: MRED as distributed by MLS GRID,MLS#: 12487143
Facts & features
Interior
Bedrooms & bathrooms
- Bedrooms: 5
- Bathrooms: 5
- Full bathrooms: 2
- 1/2 bathrooms: 3
Rooms
- Room types: Bedroom 5, Eating Area, Office, Bonus Room, Recreation Room, Sitting Room, Exercise Room, Kitchen, Foyer
Primary bedroom
- Features: Flooring (Carpet), Bathroom (Full)
- Level: Second
- Area: 288 Square Feet
- Dimensions: 18X16
Bedroom 2
- Features: Flooring (Carpet)
- Level: Second
- Area: 208 Square Feet
- Dimensions: 16X13
Bedroom 3
- Features: Flooring (Carpet)
- Level: Second
- Area: 180 Square Feet
- Dimensions: 15X12
Bedroom 4
- Features: Flooring (Carpet)
- Level: Second
- Area: 180 Square Feet
- Dimensions: 15X12
Bedroom 5
- Features: Flooring (Hardwood)
- Level: Main
- Area: 143 Square Feet
- Dimensions: 13X11
Bonus room
- Features: Flooring (Carpet)
- Level: Second
- Area: 504 Square Feet
- Dimensions: 18X28
Dining room
- Features: Flooring (Hardwood)
- Level: Main
- Area: 195 Square Feet
- Dimensions: 15X13
Eating area
- Features: Flooring (Hardwood)
- Level: Main
- Area: 210 Square Feet
- Dimensions: 15X14
Exercise room
- Features: Flooring (Ceramic Tile)
- Level: Basement
- Area: 357 Square Feet
- Dimensions: 21X17
Family room
- Features: Flooring (Hardwood)
- Level: Main
- Area: 340 Square Feet
- Dimensions: 17X20
Foyer
- Features: Flooring (Hardwood)
- Level: Main
- Area: 306 Square Feet
- Dimensions: 18X17
Kitchen
- Features: Kitchen (Eating Area-Table Space, Island, Pantry-Butler), Flooring (Hardwood)
- Level: Main
- Area: 225 Square Feet
- Dimensions: 15X15
Kitchen 2nd
- Features: Flooring (Ceramic Tile)
- Level: Basement
- Area: 150 Square Feet
- Dimensions: 10X15
Laundry
- Features: Flooring (Hardwood)
- Level: Main
- Area: 49 Square Feet
- Dimensions: 7X7
Living room
- Features: Flooring (Hardwood)
- Level: Main
- Area: 272 Square Feet
- Dimensions: 17X16
Office
- Features: Flooring (Hardwood)
- Level: Main
- Area: 210 Square Feet
- Dimensions: 15X14
Other
- Features: Flooring (Ceramic Tile)
- Level: Basement
- Area: 1258 Square Feet
- Dimensions: 37X34
Sitting room
- Features: Flooring (Carpet)
- Level: Second
- Area: 130 Square Feet
- Dimensions: 13X10
Heating
- Natural Gas
Cooling
- Central Air
Appliances
- Included: Double Oven, Microwave, Dishwasher, High End Refrigerator, Washer, Dryer, Disposal, Range Hood, Water Softener Owned
- Laundry: Main Level, Sink
Features
- Vaulted Ceiling(s), 1st Floor Bedroom
- Flooring: Hardwood
- Basement: Finished,Full,Walk-Out Access
- Number of fireplaces: 3
- Fireplace features: Wood Burning, Gas Log, Family Room, Living Room, Basement
Interior area
- Total structure area: 6,929
- Total interior livable area: 6,063 sqft
- Finished area below ground: 1,570
Property
Parking
- Total spaces: 3
- Parking features: Asphalt, Garage Door Opener, Yes, Garage Owned, Attached, Garage
- Attached garage spaces: 3
- Has uncovered spaces: Yes
Accessibility
- Accessibility features: No Disability Access
Features
- Stories: 2
- Patio & porch: Deck, Patio
- Has view: Yes
- View description: Back of Property
- Has water view: Yes
- Water view: Back of Property
- Waterfront features: Pond
Lot
- Size: 2.44 Acres
Details
- Parcel number: 14193030220000
- Special conditions: List Broker Must Accompany
- Other equipment: Water-Softener Owned
Construction
Type & style
- Home type: SingleFamily
- Architectural style: Cape Cod
- Property subtype: Single Family Residence
Materials
- Cedar
- Foundation: Concrete Perimeter
- Roof: Asphalt
Condition
- New construction: No
- Year built: 1991
Utilities & green energy
- Sewer: Septic Tank
- Water: Well
Community & HOA
Community
- Features: Lake
HOA
- Has HOA: Yes
- Services included: Other
- HOA fee: $750 annually
Location
- Region: North Barrington
Financial & listing details
- Price per square foot: $198/sqft
- Tax assessed value: $829,442
- Annual tax amount: $20,052
- Date on market: 10/3/2025
- Listing terms: Conventional
- Ownership: Fee Simple w/ HO Assn.
Price history
| Date | Event | Price |
|---|---|---|
| 12/8/2025 | Sold | $1,200,000-7.3%$198/sqft |
Source:  MRED as distributed by MLS GRID #12487143 Report a problem MRED as distributed by MLS GRID #12487143 Report a problem | ||
| 10/21/2025 | Contingent | $1,295,000$214/sqft |
Source: MRED as distributed by MLS GRID #12487143 Report a problem | ||
| 10/3/2025 | Listed for sale | $1,295,000+117.6%$214/sqft |
Source: MRED as distributed by MLS GRID #12487143 Report a problem | ||
| 6/19/1998 | Sold | $595,000+1.7%$98/sqft |
Source: Public Record Report a problem | ||
| 3/18/1997 | Sold | $585,000$96/sqft |
Source: Public Record Report a problem | ||
Public tax history
| Year | Property taxes | Tax assessment |
|---|---|---|
| 2024 | $20,052 -0.5% | $331,942 +20.1% |
| 2023 | $20,144 +1.7% | $276,453 +2.8% |
| 2022 | $19,807 +3.1% | $269,028 +2.5% |
| 2021 | $19,219 +4.4% | $262,549 +2.6% |
| 2020 | $18,402 +1.7% | $255,821 +0.9% |
| 2019 | $18,094 -2.6% | $253,590 -5.7% |
| 2018 | $18,575 | $269,014 +1.2% |
| 2017 | $18,575 +3.7% | $265,772 +3.3% |
| 2016 | $17,911 -4.8% | $257,357 +5% |
| 2015 | $18,819 +1% | $245,125 -1% |
| 2014 | $18,641 +4.4% | $247,628 -0.2% |
| 2012 | $17,853 +7.9% | $248,149 -2.3% |
| 2011 | $16,551 -4% | $254,075 -9.4% |
| 2010 | $17,241 +4.1% | $280,445 -4% |
| 2009 | $16,556 +2.6% | $292,130 +2.1% |
| 2008 | $16,141 +6% | $286,205 +3.8% |
| 2006 | $15,221 -1.9% | $275,659 |
| 2005 | $15,521 +3.8% | -- |
| 2004 | $14,958 +1.2% | -- |
| 2003 | $14,774 +7.2% | -- |
| 2002 | $13,780 +3.7% | -- |
| 2001 | $13,285 +12.4% | $210,389 +2.7% |
| 2000 | $11,824 | $204,855 |
Find assessor info on the county website
Neighborhood: 60010
Nearby homes
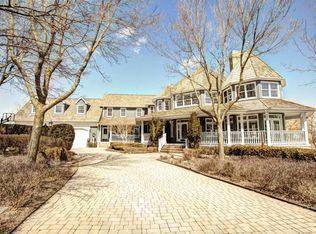
- $1,392,2004 bd6 ba5.8k sqft640 Masland Ct, North Barrington, IL 60010Off Market
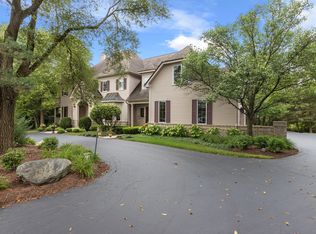
- $1,088,0006 bd5 ba4.1k sqft620 Masland Ct, North Barrington, IL 60010Off Market
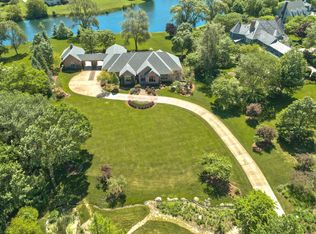
- $1,122,7003 bd4 ba3.7k sqft517 Larkins Ln, North Barrington, IL 60010Off Market
- $1,220,6004 bd4 ba4.7k sqft720 Schaffer Ln, North Barrington, IL 60010Off Market
- $1,500,000-- bd4 ba5.2k sqft95 Arboretum Dr, North Barrington, IL 60010Off Market
- $---- bd-- ba-- sqft95 Arboretum Dr, Barrington, IL 60010Off Market
- $1,088,6005 bd4 ba4.3k sqft1099 Memory Ln, Lake Zurich, IL 60047Off Market
- $1,119,7004 bd5 ba4.8k sqft740 Schaffer Ln, North Barrington, IL 60010Off Market
Nearby schools
GreatSchools rating
- 10/10Seth Paine Elementary SchoolGrades: K-5Distance: 2.1 mi
- 8/10Lake Zurich Middle - N CampusGrades: 6-8Distance: 3.1 mi
- 8/10Lake Zurich High SchoolGrades: 9-12Distance: 2.3 mi
Schools provided by the listing agent
- Elementary: Seth Paine Elementary School
- Middle: Lake Zurich Middle - N Campus
- High: Lake Zurich High School
- District: 95
Source: MRED as distributed by MLS GRID. This data may not be complete. We recommend contacting the local school district to confirm school assignments for this home.
Get a cash offer in 3 minutes
Find out how much your home could sell for in as little as 3 minutes with a no-obligation cash offer.
Estimated market value
$1,509,700
Get a cash offer in 3 minutes
Find out how much your home could sell for in as little as 3 minutes with a no-obligation cash offer.
Estimated market value
$1,509,700
- Illinois
- Lake County
- North Barrington
- 60010
- 660 Masland Ct
Nearby cities
Nearby zip codes
Other North Barrington Topics
- Apartments for Rent in 60010
- Houses for Sale in 60010
- Houses for Rent in 60010
- 60010 Real Estate
- North Barrington Condos
- Houses for Sale in North Barrington
- Newest Listings in North Barrington
- North Barrington Home Values
- North Barrington Real Estate Agents
- North Barrington Refinance
- North Barrington Mortgage Rates
