Prime Investment Opportunity — A fantastic chance for rehabbers and investors to capture value. With cosmetic updates, this unit can quickly become a desirable rental or resale. As-is sale — bring your contractor and maximize the upside. The unit features two spacious bedrooms, two full baths, and a private balcony perfect for morning coffee or evening relaxation. Located in a building with an elevator, this condo provides easy access and added convenience for all residents. With solid rental demand in the area, this as-is property is ready for updates that can significantly increase value and long-term returns. The unit features two spacious bedrooms, two full baths, and a private balcony perfect for morning coffee or evening relaxation. Located in a secure building with an elevator, this condo provides easy access and added convenience for all residents. With solid rental demand in the area, this as-is property is ready for updates that can significantly increase value and long-term returns.
Active
Listed by: Coldwell Banker Realty - Gundaker West Regional • Maria Strizhevskaya • 314-706-0527
$84,900
660 Materdie Ln APT 303, Florissant, MO 63031
11beds
1,044sqft
Condominium, Apartment
Built in 2005
-- sqft lot
$-- Zestimate®
$81/sqft
$300/mo HOA
What's special
Two spacious bedrooms
- 3 days |
- 111 |
- 4 |
Zillow last checked:
Listing updated:
Listed by:
Maria Strizhevskaya 314-706-0527,
Coldwell Banker Realty - Gundaker West Regional
Source: MARIS,MLS#: 26051312 Originating MLS: St. Louis Association of REALTORS
Originating MLS: St. Louis Association of REALTORSFacts & features
Interior
Bedrooms & bathrooms
- Bedrooms: 11
- Bathrooms: 29
- Full bathrooms: 11
- 1/2 bathrooms: 18
- Main level bathrooms: 11
- Main level bedrooms: 2
Heating
- Electric
Cooling
- Central Air
Appliances
- Included: Dishwasher, Disposal
Features
- Breakfast Bar, Custom Cabinetry, Eat-in Kitchen, Elevator, Kitchen/Dining Room Combo, Laminate Counters, Open Floorplan, Storage, Tub
- Flooring: Carpet, Linoleum
- Has basement: No
- Has fireplace: No
Interior area
- Total structure area: 1,044
- Total interior livable area: 1,044 sqft
- Finished area above ground: 1,044
- Finished area below ground: 0
Property
Parking
- Total spaces: 1
- Parking features: Carport, Deck
- Carport spaces: 1
Features
- Levels: Three Or More
Lot
- Size: 3,458 Square Feet
- Features: Adjoins Common Ground
Details
- Parcel number: 08K521770
- Special conditions: Listing As Is
Construction
Type & style
- Home type: Condo
- Architectural style: Apartment Style
- Property subtype: Condominium, Apartment
- Attached to another structure: Yes
Materials
- Vinyl Siding
Condition
- Fixer
- New construction: No
- Year built: 2005
Utilities & green energy
- Electric: Single Phase
- Sewer: Public Sewer
- Water: Public
- Utilities for property: Cable Available, Electricity Available
Community & HOA
Community
- Subdivision: Materdie Place Condo
HOA
- Has HOA: Yes
- Amenities included: Elevator(s), Parking
- Services included: Insurance, Maintenance Grounds, Management, Sewer, Trash, Water
- HOA fee: $300 monthly
- HOA name: Materdie condos
Location
- Region: Florissant
Financial & listing details
- Price per square foot: $81/sqft
- Tax assessed value: $98,500
- Annual tax amount: $1,606
- Date on market: 8/12/2026
- Listing terms: Cash,Conventional
- Ownership: Private
- Electric utility on property: Yes
Estimated market value
Not available
Estimated sales range
Not available
Not available
Price history
| Date | Event | Price |
|---|---|---|
| 8/12/2026 | Listed for sale | $84,900$81/sqft |
Source:  MARIS #26051312 Report a problem MARIS #26051312 Report a problem | ||
| 11/22/2005 | Sold | -- |
Source: Public Record Report a problem | ||
Public tax history
| Year | Property taxes | Tax assessment |
|---|---|---|
| 2025 | $1,606 +17.7% | $18,710 +20.2% |
| 2024 | $1,364 +0.1% | $15,560 |
| 2023 | $1,362 -10% | $15,560 +0.8% |
| 2022 | $1,514 +2.7% | $15,440 |
| 2021 | $1,474 -2.9% | $15,440 +4.3% |
| 2020 | $1,518 -4.9% | $14,800 |
| 2019 | $1,596 | $14,800 +1.8% |
| 2018 | $1,596 | $14,540 |
| 2017 | $1,596 +0.1% | $14,540 -24.3% |
| 2016 | $1,594 -25.3% | $19,210 |
| 2015 | $2,135 | $19,210 +7.7% |
| 2014 | $2,135 +13.4% | $17,840 |
| 2013 | $1,882 | $17,840 -0.2% |
| 2012 | -- | $17,880 |
| 2011 | -- | $17,880 -6.2% |
| 2010 | $1,897 +6.1% | $19,060 |
| 2009 | $1,788 -13.4% | $19,060 -21.3% |
| 2008 | $2,064 +12% | $24,230 |
| 2007 | $1,842 +231.2% | $24,230 +292.1% |
| 2006 | $556 | $6,180 |
Find assessor info on the county website
Monthly payment
Est. payment
Payment breakdown
Explore the cost of this home by adjusting the details. Changes won't be saved.Climate risks
Neighborhood: 63031
Nearby schools
GreatSchools rating
- 2/10Mccurdy Elementary SchoolGrades: PK-5Distance: 0.9 mi
- 3/10Northwest Middle SchoolGrades: 6-8Distance: 1.7 mi
- 3/10Hazelwood West High SchoolGrades: 9-12Distance: 2.2 mi
Schools provided by the listing agent
- Elementary: Mccurdy Elem.
- Middle: Northwest Middle
- High: Hazelwood West High
Source: MARIS. This data may not be complete. We recommend contacting the local school district to confirm school assignments for this home.
- $100,1002 bd2 ba1k sqft660 Materdie Ln APT 101, Florissant, MO 63031Off Market
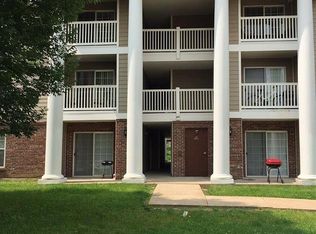
- $113,1002 bd2 ba1k sqft660 Materdie Ln APT 102, Florissant, MO 63031Off Market
- $104,4002 bd2 ba1k sqft660 Materdie Ln APT 103, Florissant, MO 63031Off Market
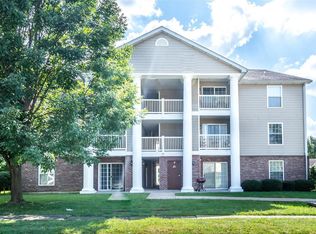
- $--2 bd2 ba1k sqft660 Materdie Ln APT 104, Florissant, MO 63031Sold
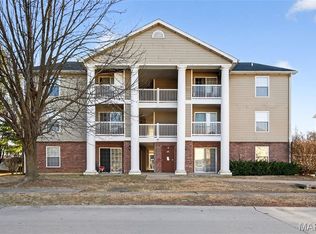
- $101,7002 bd2 ba1k sqft660 Materdie Ln APT 201, Florissant, MO 63031Off Market
- $92,0002 bd2 ba1k sqft660 Materdie Ln APT 202, Florissant, MO 63031Off Market
- $99,0002 bd2 ba1k sqft660 Materdie Ln APT 203, Florissant, MO 63031Pending
- $99,0002 bd2 ba1k sqft660 Materdie Ln APT 204, Florissant, MO 63031For Sale
- $101,0002 bd2 ba1k sqft660 Materdie Ln APT 301, Florissant, MO 63031Off Market
A local agent can set up tours, give advice and negotiate with sellers.
A local lender can help you make sure your offer is ready when you are.


